If you're looking for a home in the highly sought-after LASSITER HIGH SCHOOL district, this is it! Welcome to this beautiful 1980's contemporary Tri-Level 5-bedroom, 3-bath home where nearly everything has been updated within the past six years. The heart of the home is a true chef's kitchen featuring an impressive 11-foot island, an 6-burner professional-grade stove, ice maker, wine cooler and space for a 48-inch Sub-Zero refrigerator. The open-concept layout seamlessly connects the kitchen, dining area, and living room, making it perfect for entertaining and everyday living. Upstairs, you'll find spacious bedrooms and beautifully remodeled bathrooms, including a stunning primary suite with a fully updated bath. The third level offers incredible flexibility with two additional bedrooms, a full bath, laundry room, and versatile flex space featuring custom-built cabinetry. One of the bedrooms also includes a private exterior entrance, making it ideal for guests, multigenerational living, a home office, or additional living space. Additional upgrades include a smart thermostat that can be controlled from your phone and customizable exterior accent lighting that can be operated through an app, allowing you to create year-round ambiance or festive holiday displays with the touch of a button. Conveniently located near shopping, dining, parks, and top-rated schools, this move-in-ready home offers the space and flexibility.
Closed
$610,000
3456 Woodrun Trl, Marietta, GA 30062
5beds
2,346sqft
Single Family Residence
Built in 1980
0.48 Acres Lot
$591,500 Zestimate®
$260/sqft
$3,194 Estimated rent
Home value
$591,500
$562,000 - $621,000
$3,194/mo
Zestimate® history
Owner options
List your home for rent
$3,194/mo
Rent Zestimate®
Find your next renter with Zillow Rental Manager. Plus, with online applications, you can quickly screen prospective tenants – for free.
$3,194/mo
Rent Zestimate®
Refinance and save
$4,251/mo
Est. payment
Refinancing to a lower rate could help reduce your monthly payments and save thousands over the life of the loan.
$4,251/mo
Est. payment
Explore your selling options
Work with a Zillow partner agent
Leverage their expertise and Zillow's premium Showcase listings to get your home seen by more buyers.
Get startedList with your own agent
Get your home in front of millions of buyers by listing it on Zillow.
Learn how to do itSell it yourself
Take full control of how buyers see your home on Zillow by listing For Sale by Owner (FSBO).
List your homeWhat's special
Zillow last checked:
Listing updated:
Listed by:
Sherri Blalock 678-524-1787,
RE/MAX Town & Country
Bought with:
Misty Hurley, 404851
Redfin Corporation
Source: GAMLS,MLS#: 10785577
Facts & features
Interior
Bedrooms & bathrooms
- Bedrooms: 5
- Bathrooms: 3
- Full bathrooms: 3
Rooms
- Room types: Foyer, Great Room, Laundry, Office, Other
Dining room
- Features: Seats 12+
Heating
- Forced Air, Natural Gas
Cooling
- Ceiling Fan(s), Central Air
Appliances
- Included: Dishwasher, Gas Water Heater, Microwave, Oven/Range (Combo), Refrigerator, Stainless Steel Appliance(s)
- Laundry: Common Area, In Basement
Features
- Beamed Ceilings, High Ceilings, Split Foyer, Tile Bath, Entrance Foyer, Vaulted Ceiling(s), Walk-In Closet(s)
- Flooring: Carpet, Laminate
- Basement: Exterior Entry,Finished,Interior Entry
- Number of fireplaces: 1
Interior area
- Total structure area: 2,346
- Total interior livable area: 2,346 sqft
- Finished area above ground: 2,346
- Finished area below ground: 0
Property
Parking
- Parking features: Attached, Garage, Garage Door Opener
- Has attached garage: Yes
Features
- Levels: Multi/Split
- Exterior features: Garden
- Fencing: Back Yard,Privacy,Wood
Lot
- Size: 0.48 Acres
- Features: Corner Lot, Level
Details
- Parcel number: 16033200020
Construction
Type & style
- Home type: SingleFamily
- Architectural style: Contemporary
- Property subtype: Single Family Residence
Materials
- Other, Stone, Wood Siding
- Roof: Composition
Condition
- Resale
- New construction: No
- Year built: 1980
Utilities & green energy
- Sewer: Public Sewer
- Water: Public
- Utilities for property: Cable Available, Electricity Available, High Speed Internet, Natural Gas Available, Sewer Connected, Underground Utilities, Water Available
Community & HOA
Community
- Features: Playground, Pool
- Subdivision: COUNTRY WOODS
HOA
- Has HOA: Yes
- Services included: Swimming
- HOA fee: $575 annually
Location
- Region: Marietta
Financial & listing details
- Price per square foot: $260/sqft
- Tax assessed value: $430,470
- Annual tax amount: $4,293
- Date on market: 6/14/2026
- Cumulative days on market: 11 days
- Listing agreement: Exclusive Right To Sell
- Listing terms: Cash,Conventional,FHA,VA Loan
- Electric utility on property: Yes
Price history
| Date | Event | Price |
|---|---|---|
| 7/23/2026 | Sold | $610,000+2.5%$260/sqft |
Source:  GAMLS #10785577 Report a problem GAMLS #10785577 Report a problem | ||
| 7/6/2026 | Pending sale | $595,000$254/sqft |
Source:  FMLS GA #7787016 Report a problem FMLS GA #7787016 Report a problem | ||
| 6/14/2026 | Listed for sale | $595,000+80.6%$254/sqft |
Source: GAMLS #10785577 Report a problem | ||
| 6/26/2019 | Sold | $329,500-0.1%$140/sqft |
Source:  FMLS GA #6559320 Report a problem FMLS GA #6559320 Report a problem | ||
| 5/30/2019 | Pending sale | $329,900$141/sqft |
Source: Tin Roof Realty #6559320 Report a problem | ||
| 5/27/2019 | Listed for sale | $329,900+129.1%$141/sqft |
Source: Tin Roof Realty #6559320 Report a problem | ||
| 4/10/2003 | Sold | $144,000+19.5%$61/sqft |
Source: Public Record Report a problem | ||
| 5/23/1997 | Sold | $120,500$51/sqft |
Source: Public Record Report a problem | ||
Public tax history
| Year | Property taxes | Tax assessment |
|---|---|---|
| 2024 | $4,297 +14.5% | $172,188 |
| 2023 | $3,754 +1.4% | $172,188 +20% |
| 2022 | $3,702 +6.1% | $143,536 +7.2% |
| 2021 | $3,490 +3.7% | $133,836 +4.5% |
| 2020 | $3,364 +12.5% | $128,080 +30% |
| 2019 | $2,991 | $98,544 |
| 2018 | $2,991 | $98,544 +12.9% |
| 2017 | $2,991 +40.1% | $87,308 +17.6% |
| 2016 | $2,134 +19.7% | $74,236 +22.6% |
| 2015 | $1,784 -0.8% | $60,544 |
| 2014 | $1,799 -3.5% | $60,544 -2.6% |
| 2013 | $1,863 -0.8% | $62,184 |
| 2012 | $1,879 -14.2% | $62,184 -14.1% |
| 2011 | $2,189 +5.3% | $72,352 |
| 2010 | $2,080 | $72,352 |
| 2009 | $2,080 -3.4% | $72,352 |
| 2006 | $2,152 +14.5% | $72,352 +14.9% |
| 2005 | $1,880 | $62,956 |
| 2004 | $1,880 +47.4% | $62,956 |
| 2003 | $1,276 -0.1% | $62,956 |
| 2002 | $1,277 -6.6% | $62,956 |
| 2001 | $1,368 +36.4% | $62,956 +36.7% |
| 2000 | $1,003 | $46,050 |
Find assessor info on the county website
Neighborhood: 30062
Nearby homes
- $436,3003 bd2 ba1.6k sqft3452 Woodrun Trl, Marietta, GA 30062Off Market
- $525,0004 bd3 ba3.2k sqft3301 Woodrun Trl, Marietta, GA 30062Sold
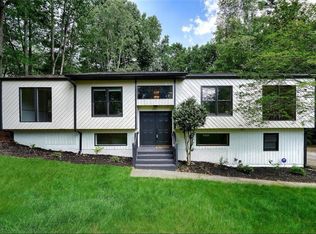
- $489,3004 bd3 ba2.5k sqft3300 Woodrun Trl, Marietta, GA 30062Off Market
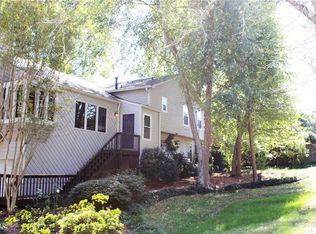
- $486,9004 bd3 ba2.2k sqft3601 Tallwood Ct, Marietta, GA 30062Off Market

- $426,8003 bd2 ba1.8k sqft3448 Woodrun Trl, Marietta, GA 30062Off Market
- $435,6003 bd3 ba1.7k sqft3303 Woodrun Trl, Marietta, GA 30062Off Market
- $459,3004 bd3 ba2.2k sqft3608 Tallwood Ct, Roswell, GA 30062Off Market
- $459,4004 bd3 ba1.6k sqft3304 Woodrun Trl, Marietta, GA 30062Off Market
Nearby schools
GreatSchools rating
- 7/10Rocky Mount Elementary SchoolGrades: PK-5Distance: 1.7 mi
- 8/10Simpson Middle SchoolGrades: 6-8Distance: 1.5 mi
- 10/10Lassiter High SchoolGrades: 9-12Distance: 1.3 mi
Schools provided by the listing agent
- Elementary: Rocky Mount
- Middle: Simpson
- High: Lassiter
Source: GAMLS. This data may not be complete. We recommend contacting the local school district to confirm school assignments for this home.
Get a cash offer in 3 minutes
Find out how much your home could sell for in as little as 3 minutes with a no-obligation cash offer.
Estimated market value
$591,500
Get a cash offer in 3 minutes
Find out how much your home could sell for in as little as 3 minutes with a no-obligation cash offer.
Estimated market value
$591,500
- Georgia
- Cobb County
- Marietta
- 30062
- 3456 Woodrun Trl
Nearby cities
Nearby neighborhoods
Nearby zip codes
Other Marietta Topics
