Enjoy breathtaking, unobstructed panoramic views of the front range from all the west facing windows of this ranch home in Anthem Highlands. This light and bright home has newly refinished hardwood floors, new paint and carpet. The kitchen has been completely renovated with new cabinets, a large island, quartz counters, top of the line appliances and has a built-in banquet area that overlooks the open space and lake outside and has access to the home's large deck. The home has the best of main floor living with an open floor plan that includes three secondary bedrooms on the main floor in addition to the primary suite, a formal dining and seating area, family room with fire place, dedicated office and a large primary suite with west facing windows to take in the views. The 5-piece primary bathroom is spacious with large walk in closet, dual vanities and soaking tub. Downstairs in the walk-out basement there is an enormous rec room, loads of storage, a work-out area and an additional bedroom and full bath. Anthem highlands is an award-winning, master planned community with dedicated trails, open space and a state-of-the-art community center that boasts a fitness center, pool, and large playground.
Sold for $895,000
$895,000
3456 Yale Drive, Broomfield, CO 80023
5beds
5,038sqft
Single Family Residence
Built in 2011
7,124 Square Feet Lot
$1,024,500 Zestimate®
$178/sqft
$4,803 Estimated rent
Home value
$1,024,500
$973,000 - $1.09M
$4,803/mo
Zestimate® history
Owner options
List your home for rent
$4,803/mo
Rent Zestimate®
Find your next renter with Zillow Rental Manager. Plus, with online applications, you can quickly screen prospective tenants – for free.
$4,803/mo
Rent Zestimate®
Refinance and save
$5,767/mo
Est. payment
Refinancing to a lower rate could help reduce your monthly payments and save thousands over the life of the loan.
$5,767/mo
Est. payment
Explore your selling options
Work with a Zillow partner agent
Leverage their expertise and Zillow's premium Showcase listings to get your home seen by more buyers.
Get startedList with your own agent
Get your home in front of millions of buyers by listing it on Zillow.
Learn how to do itSell it yourself
Take full control of how buyers see your home on Zillow by listing For Sale by Owner (FSBO).
List your homeWhat's special
Fire placeRanch homeMaster planned communityFormal diningLarge playgroundLarge deckFamily room
Zillow last checked:
Listing updated:
Listed by:
Carly Mayer 303-717-0314 carlymayer@gmail.com,
Compass Colorado, LLC - Boulder
Bought with:
Jonathan Ghaly, 100014621
HomeSmart
Source: REcolorado as distributed by MLS GRID,MLS#: 4439100
Facts & features
Interior
Bedrooms & bathrooms
- Bedrooms: 5
- Bathrooms: 4
- Full bathrooms: 3
- 3/4 bathrooms: 1
- Main level bathrooms: 3
- Main level bedrooms: 4
Primary bedroom
- Level: Main
- Area: 247 Square Feet
- Dimensions: 19 x 13
Bedroom
- Level: Main
- Area: 120 Square Feet
- Dimensions: 10 x 12
Bedroom
- Level: Main
Bedroom
- Level: Main
Bedroom
- Level: Basement
- Area: 221 Square Feet
- Dimensions: 17 x 13
Primary bathroom
- Level: Main
Bathroom
- Level: Main
Bathroom
- Level: Main
Bathroom
- Level: Basement
Dining room
- Level: Main
- Area: 192 Square Feet
- Dimensions: 12 x 16
Exercise room
- Level: Basement
- Area: 348 Square Feet
- Dimensions: 12 x 29
Family room
- Level: Main
- Area: 285 Square Feet
- Dimensions: 19 x 15
Family room
- Level: Basement
- Area: 812 Square Feet
- Dimensions: 28 x 29
Kitchen
- Level: Main
- Area: 120 Square Feet
- Dimensions: 12 x 10
Living room
- Level: Main
Office
- Level: Main
- Area: 140 Square Feet
- Dimensions: 14 x 10
Heating
- Forced Air
Cooling
- Central Air
Appliances
- Included: Cooktop, Dishwasher, Disposal, Double Oven, Dryer, Microwave, Range Hood, Refrigerator, Tankless Water Heater, Washer
- Laundry: In Unit
Features
- Built-in Features, Ceiling Fan(s), Eat-in Kitchen, Five Piece Bath, Granite Counters, High Ceilings, High Speed Internet, Kitchen Island, Open Floorplan, Pantry, Primary Suite, Quartz Counters, Smoke Free, Vaulted Ceiling(s), Walk-In Closet(s)
- Flooring: Carpet, Cork, Laminate, Tile
- Windows: Bay Window(s), Double Pane Windows, Window Coverings
- Basement: Bath/Stubbed,Exterior Entry,Finished,Full,Sump Pump,Walk-Out Access
- Common walls with other units/homes: No Common Walls
Interior area
- Total structure area: 5,038
- Total interior livable area: 5,038 sqft
- Finished area above ground: 2,526
- Finished area below ground: 1,528
Property
Parking
- Total spaces: 2
- Parking features: Garage - Attached
- Attached garage spaces: 2
Features
- Levels: One
- Stories: 1
- Patio & porch: Deck
- Exterior features: Garden, Smart Irrigation
- Fencing: Partial
- Has view: Yes
- View description: Mountain(s)
Lot
- Size: 7,124 Square Feet
- Features: Landscaped, Open Space, Sloped, Sprinklers In Front, Sprinklers In Rear
Details
- Parcel number: R8868439
- Zoning: PUD
- Special conditions: Standard
Construction
Type & style
- Home type: SingleFamily
- Architectural style: Contemporary
- Property subtype: Single Family Residence
Materials
- Frame, Wood Siding
- Roof: Composition
Condition
- Updated/Remodeled
- Year built: 2011
Details
- Builder name: Pulte Homes
Utilities & green energy
- Sewer: Public Sewer
- Water: Public
- Utilities for property: Cable Available, Electricity Connected, Internet Access (Wired), Natural Gas Connected
Community & HOA
Community
- Security: Carbon Monoxide Detector(s), Smoke Detector(s), Video Doorbell
- Subdivision: Anthem
HOA
- Has HOA: Yes
- Amenities included: Clubhouse, Fitness Center, Park, Playground, Pool, Spa/Hot Tub, Tennis Court(s)
- Services included: Reserve Fund, Recycling, Trash
- HOA fee: $510 quarterly
- HOA name: Anthem Highlands
- HOA phone: 303-665-2693
Location
- Region: Broomfield
Financial & listing details
- Price per square foot: $178/sqft
- Tax assessed value: $1,165,730
- Annual tax amount: $8,115
- Date on market: 1/26/2024
- Listing terms: Cash,Conventional
- Exclusions: Sellers Personal Property
- Ownership: Individual
- Electric utility on property: Yes
- Road surface type: Paved
Price history
| Date | Event | Price |
|---|---|---|
| 2/21/2024 | Sold | $895,000$178/sqft |
Source:  REcolorado as distributed by MLS GRID #4439100 Report a problem REcolorado as distributed by MLS GRID #4439100 Report a problem | ||
| 1/27/2024 | Pending sale | $895,000$178/sqft |
Source: REcolorado as distributed by MLS GRID #4439100 Report a problem | ||
| 1/26/2024 | Listed for sale | $895,000+84.9%$178/sqft |
Source: REcolorado as distributed by MLS GRID #4439100 Report a problem | ||
| 8/29/2014 | Sold | $484,000$96/sqft |
Source: Public Record Report a problem | ||
| 8/7/2014 | Pending sale | $484,000$96/sqft |
Source: RE/MAX ALLIANCE #6713830 Report a problem | ||
| 7/22/2014 | Price change | $484,000-3.2%$96/sqft |
Source: RE/MAX ALLIANCE #6713830 Report a problem | ||
| 7/18/2014 | Price change | $499,900-2%$99/sqft |
Source: RE/MAX ALLIANCE #6713830 Report a problem | ||
| 7/9/2014 | Price change | $509,900-1.9%$101/sqft |
Source: RE/MAX ALLIANCE #6713830 Report a problem | ||
| 7/6/2014 | Price change | $519,900-0.8%$103/sqft |
Source: RE/MAX ALLIANCE #6713830 Report a problem | ||
| 6/25/2014 | Price change | $523,900-1.1%$104/sqft |
Source: RE/MAX ALLIANCE #6713830 Report a problem | ||
| 6/23/2014 | Price change | $529,900-3.6%$105/sqft |
Source: RE/MAX ALLIANCE #6713830 Report a problem | ||
| 6/19/2014 | Listed for sale | $549,900+14.3%$109/sqft |
Source: RE/MAX ALLIANCE #6713830 Report a problem | ||
| 9/21/2012 | Sold | $481,000$95/sqft |
Source: Public Record Report a problem | ||
Public tax history
| Year | Property taxes | Tax assessment |
|---|---|---|
| 2025 | $9,983 +0.8% | $78,100 -5.9% |
| 2024 | $9,905 +22.1% | $82,960 -3.6% |
| 2023 | $8,115 -3.1% | $86,050 +42.5% |
| 2022 | $8,373 +10.7% | $60,400 |
| 2021 | $7,565 -0.4% | $60,400 +12.1% |
| 2020 | $7,596 +9.8% | $53,860 -0.7% |
| 2019 | $6,918 | $54,240 +15.6% |
| 2018 | $6,918 +6.9% | $46,920 -9.5% |
| 2017 | $6,472 -0.9% | $51,870 +15.3% |
| 2016 | $6,534 -4% | $44,980 +25.6% |
| 2015 | $6,803 +18.2% | $35,810 |
| 2014 | $5,754 +3.2% | $35,810 +2.1% |
| 2013 | $5,578 +621.2% | $35,090 +603.2% |
| 2012 | $773 +5980.2% | $4,990 |
| 2011 | $13 | $4,990 |
Find assessor info on the county website
Neighborhood: 80023
Nearby homes
- $999,2004 bd3 ba2.5k sqft3466 Yale Dr, Broomfield, CO 80023Off Market
- $840,0004 bd4 ba4.4k sqft3446 Yale Dr, Broomfield, CO 80023Sold

- $1,123,5004 bd4 ba5.1k sqft3476 Yale Dr, Broomfield, CO 80023Off Market
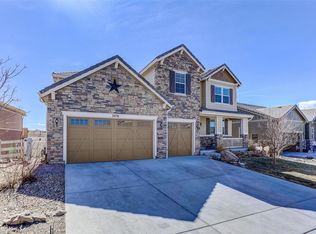
- $1,129,4004 bd4 ba4.5k sqft3436 Yale Dr, Broomfield, CO 80023Off Market

- $1,048,5004 bd4 ba4.8k sqft15945 Wheeler Point, Broomfield, CO 80023Off Market
- $1,047,1005 bd5 ba4.4k sqft15936 Wheeler Point, Broomfield, CO 80023Off Market
- $995,6004 bd3 ba4.6k sqft3486 Yale Dr, Broomfield, CO 80023Off Market
- $1,288,9005 bd5 ba5k sqft3426 Yale Dr, Broomfield, CO 80023Off Market
Nearby schools
GreatSchools rating
- 9/10Thunder Vista P-8Grades: PK-8Distance: 0.3 mi
- 10/10Legacy High SchoolGrades: 9-12Distance: 2.9 mi
Schools provided by the listing agent
- Elementary: Thunder Vista
- Middle: Thunder Vista
- High: Legacy
- District: Adams 12 5 Star Schl
Source: REcolorado as distributed by MLS GRID. This data may not be complete. We recommend contacting the local school district to confirm school assignments for this home.
Get a cash offer in 3 minutes
Find out how much your home could sell for in as little as 3 minutes with a no-obligation cash offer.
Estimated market value
$1,024,500
Get a cash offer in 3 minutes
Find out how much your home could sell for in as little as 3 minutes with a no-obligation cash offer.
Estimated market value
$1,024,500
- Colorado
- Broomfield County
- Broomfield
- 80023
- 3456 Yale Drive
Nearby cities
Nearby neighborhoods
Nearby zip codes
Other Broomfield Topics
