WELCOME to Mahogany Hills! See why everyone is flocking to this neighborhood. I'm proud to introduce one of the most sought-after floor plans in the community! This gorgeous single story home features 4 spacious bedrooms and 3 full bathrooms. All guest rooms are on one wing of the home with one of the secondary rooms being an on-suite with its very own private bath and walk in closet, perfect for guests or as a mother in-law quarters. This floor plan is versatile with a bonus room that can be a formal dining room or a game room. The primary bedroom is located on the other side of the home and features a retreat for your home office area or a library. The gorgeous kitchen features an upgraded Stainless Steele appliance package including a double oven, walk in pantry, butler's pantry or coffee bar, huge island with quartz countertop and rich dark espresso cabinetry. This home includes additional solar panels so you can keep your home nice and cool all Summer long without the added expense and the solar is paid off!!! Enjoy the low Maintenace landscaping with artificial turf in front and back. And let's not forget the 3 car tandem garage with epoxy floors. This home also features an upgraded Christmas light package built into the home and a full house water softener system. Great community with sports parks and walking trails galore. Low HOA! Come tour this home today!
Sold for $705,000
Listed by: RE/MAX One • Sharon Geier • Contact: 951-370-1277
Bought with: eXp Realty of California Inc
Tax assessed value
$705,000
34560 Mistletoe Ln, Murrieta, CA 92563
4beds
2,894sqft
Single Family Residence
Built in 2015
7,405 Square Feet Lot
$729,600 Zestimate®
$244/sqft
$3,638 Estimated rent
Home value
$729,600
$693,000 - $766,000
$3,638/mo
Zestimate® history
Owner options
List your home for rent
$3,638/mo
Rent Zestimate®
Find your next renter with Zillow Rental Manager. Plus, with online applications, you can quickly screen prospective tenants – for free.
$3,638/mo
Rent Zestimate®
Refinance and save
$4,523/mo
Est. payment
Refinancing to a lower rate could help reduce your monthly payments and save thousands over the life of the loan.
$4,523/mo
Est. payment
Explore your selling options
Work with a Zillow partner agent
Leverage their expertise and Zillow's premium Showcase listings to get your home seen by more buyers.
Get startedList with your own agent
Get your home in front of millions of buyers by listing it on Zillow.
Learn how to do itSell it yourself
Take full control of how buyers see your home on Zillow by listing For Sale by Owner (FSBO).
List your homeWhat's special
Zillow last checked:
Listing updated:
Listed by:
Sharon Geier DRE #01266507 858-699-3133,
RE/MAX One
Bought with:
Autumn Leroux, DRE #01956032
eXp Realty of California Inc
Source: CRMLS,MLS#: SW24146222 Originating MLS: California Regional MLS
Originating MLS: California Regional MLSFacts & features
Interior
Bedrooms & bathrooms
- Bedrooms: 4
- Bathrooms: 3
- Full bathrooms: 3
- Main level bathrooms: 3
- Main level bedrooms: 4
Rooms
- Room types: Bonus Room, Bedroom, Family Room, Game Room, Guest Quarters, Primary Bedroom, Other, Pantry, Dining Room
Primary bedroom
- Features: Main Level Primary
Bedroom
- Features: All Bedrooms Down
Bedroom
- Features: Bedroom on Main Level
Bathroom
- Features: Bathroom Exhaust Fan, Bathtub, Dual Sinks, Soaking Tub, Upgraded, Walk-In Shower
Kitchen
- Features: Butler's Pantry, Granite Counters, Kitchen Island, Quartz Counters, Walk-In Pantry
Other
- Features: Walk-In Closet(s)
Pantry
- Features: Walk-In Pantry
Heating
- Central, Solar
Cooling
- Central Air, ENERGY STAR Qualified Equipment, Gas
Appliances
- Included: Built-In Range, Convection Oven, Double Oven, Dishwasher, Gas Cooktop, Disposal, Gas Water Heater, Microwave, Refrigerator, Water Softener, Dryer, Washer
- Laundry: Inside, Laundry Room
Features
- Breakfast Bar, Breakfast Area, Ceiling Fan(s), Separate/Formal Dining Room, Granite Counters, Open Floorplan, Pantry, Quartz Counters, Recessed Lighting, Tandem, All Bedrooms Down, Bedroom on Main Level, Main Level Primary, Walk-In Pantry, Walk-In Closet(s)
- Windows: Blinds, ENERGY STAR Qualified Windows
- Has fireplace: No
- Fireplace features: None
- Common walls with other units/homes: No Common Walls
Interior area
- Total interior livable area: 2,894 sqft
Property
Parking
- Total spaces: 3
- Parking features: Driveway, Garage
- Attached garage spaces: 3
Features
- Levels: One
- Stories: 1
- Entry location: 1
- Patio & porch: Concrete
- Pool features: None
- Fencing: Vinyl
- Has view: Yes
- View description: None
Lot
- Size: 7,405 Square Feet
- Features: Sprinklers In Rear, Sprinklers In Front, Level, Near Park, Sprinkler System
Details
- Parcel number: 480730006
- Special conditions: Standard
Construction
Type & style
- Home type: SingleFamily
- Property subtype: Single Family Residence
Materials
- Foundation: Slab
- Roof: Concrete
Condition
- Updated/Remodeled,Turnkey
- New construction: No
- Year built: 2015
Utilities & green energy
- Electric: Standard
- Sewer: Public Sewer
- Water: Public
- Utilities for property: Cable Available, Electricity Connected, Sewer Connected, Underground Utilities, Water Connected
Community & HOA
Community
- Features: Biking, Curbs, Hiking, Street Lights, Sidewalks, Park
- Security: Prewired, Carbon Monoxide Detector(s), Fire Detection System, Smoke Detector(s)
HOA
- Has HOA: Yes
- Amenities included: Clubhouse, Fitness Center, Barbecue, Picnic Area, Playground, Trail(s)
- HOA fee: $35 monthly
- HOA name: Spencers Crossing
- HOA phone: 949-768-7261
Location
- Region: Murrieta
Financial & listing details
- Price per square foot: $244/sqft
- Tax assessed value: $705,000
- Annual tax amount: $12,120
- Date on market: 7/19/2024
- Cumulative days on market: 21 days
- Listing terms: Cash,Conventional,Contract,FHA,VA Loan
- Inclusions: Refrigerator, washer and dryer.
- Exclusions: Staging furniture.
Price history
| Date | Event | Price |
|---|---|---|
| 8/29/2024 | Sold | $705,000$244/sqft |
Source:  CRMLS #SW24146222 Report a problem CRMLS #SW24146222 Report a problem | ||
| 8/10/2024 | Pending sale | $705,000$244/sqft |
Source: CRMLS #SW24146222 Report a problem | ||
| 8/8/2024 | Price change | $705,000-1.9%$244/sqft |
Source: CRMLS #SW24146222 Report a problem | ||
| 7/31/2024 | Price change | $718,9000%$248/sqft |
Source: CRMLS #SW24146222 Report a problem | ||
| 7/27/2024 | Price change | $719,000-1.4%$248/sqft |
Source: CRMLS #SW24146222 Report a problem | ||
| 7/19/2024 | Listed for sale | $729,000+77.8%$252/sqft |
Source: CRMLS #SW24146222 Report a problem | ||
| 12/2/2016 | Sold | $410,000$142/sqft |
Source: Public Record Report a problem | ||
| 11/14/2016 | Pending sale | $410,000$142/sqft |
Source: HomeSmart, Evergreen Realty #OC16723457 Report a problem | ||
| 10/12/2016 | Listed for sale | $410,000-3.4%$142/sqft |
Source: HomeSmart, Evergreen Realty #OC16723457 Report a problem | ||
| 8/20/2015 | Sold | $424,500$147/sqft |
Source: Public Record Report a problem | ||
Public tax history
| Year | Property taxes | Tax assessment |
|---|---|---|
| 2025 | $12,120 +31.1% | $705,000 +51.1% |
| 2024 | $9,245 +0.1% | $466,505 +2% |
| 2023 | $9,233 +0.7% | $457,359 +2% |
| 2022 | $9,165 +0.7% | $448,392 +2% |
| 2021 | $9,103 +4.2% | $439,601 +1% |
| 2020 | $8,734 +0.4% | $435,094 +2% |
| 2019 | $8,703 +3.8% | $426,564 +2% |
| 2018 | $8,381 +1.8% | $418,200 +2% |
| 2017 | $8,237 | $410,000 -3.4% |
| 2016 | $8,237 +157.9% | $424,500 +1918.5% |
| 2015 | $3,194 +588.9% | $21,030 +2% |
| 2014 | $464 | $20,619 |
Find assessor info on the county website
Neighborhood: 92563
Nearby homes
- $720,5004 bd3 ba2.6k sqft34572 Mistletoe Ln, Murrieta, CA 92563Off Market
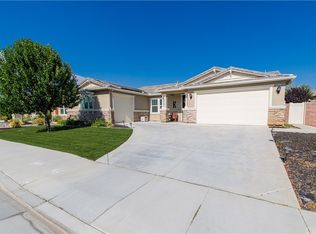
- $699,0003 bd3 ba2.6k sqft34548 Mistletoe Ln, Murrieta, CA 92563Off Market

- $768,9003 bd3 ba2.6k sqft34561 Birdseye St, Murrieta, CA 92563Off Market
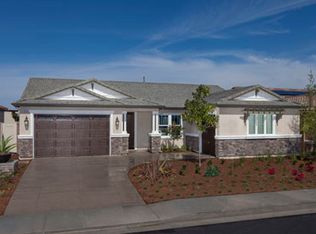
- $715,7003 bd3 ba2.5k sqft34549 Birdseye St, Murrieta, CA 92563Off Market
- $721,6004 bd3 ba2.5k sqft34573 Birdseye St, Murrieta, CA 92563Off Market
- $725,0003 bd2 ba2.3k sqft34584 Mistletoe Ln, Murrieta, CA 92563Sold
- $722,3004 bd3 ba2.8k sqft34536 Mistletoe Ln, Murrieta, CA 92563Off Market
- $759,4004 bd3 ba2.8k sqft30182 Knotty Pine St, Murrieta, CA 92563Off Market
Nearby schools
GreatSchools rating
- 6/10Harvest Hill S.T.E.A.M. AcademyGrades: K-8Distance: 1.5 mi
- 8/10Santa Rosa AcademyGrades: K-12Distance: 4.8 mi
Get a cash offer in 3 minutes
Find out how much your home could sell for in as little as 3 minutes with a no-obligation cash offer.
Estimated market value
$729,600
Get a cash offer in 3 minutes
Find out how much your home could sell for in as little as 3 minutes with a no-obligation cash offer.
Estimated market value
$729,600
- California
- Riverside County
- Murrieta
- 92563
- 34560 Mistletoe Ln
Nearby cities
Nearby zip codes
Other Murrieta Topics
