Skip main navigation
Sold for $1,140,000
  • Listed by: Wade Wright, Broker • Wade Wright • Contact: 949-365-4411
    Bought with: CENTURY 21 Affiliated
    Tax assessed value
    $1,140,000

    34561 Calle Portola, Dana Pt, CA 92624

    3beds
    1,485sqft
    Single Family Residence
    Built in 1973
    4,992 Square Feet Lot
    $1,145,300 Zestimate®
    $768/sqft
    $6,367 Estimated rent

    Home value

    $1,145,300

    $1.05M - $1.25M

    $6,367/mo

    Zestimate® history
    Loading
    Loading...

    Owner options

    List your home for rent

    $6,367/mo

    Rent Zestimate®

    Find your next renter with Zillow Rental Manager. Plus, with online applications, you can quickly screen prospective tenants – for free.

    Learn more

    $6,367/mo

    Rent Zestimate®

    Refinance and save

    $7,315/mo

    Est. payment

    Refinancing to a lower rate could help reduce your monthly payments and save thousands over the life of the loan.

    See today's rates

    $7,315/mo

    Est. payment

    Explore your selling options

    Work with a Zillow partner agent

    Leverage their expertise and Zillow's premium Showcase listings to get your home seen by more buyers.

    Get started

    List with your own agent

    Get your home in front of millions of buyers by listing it on Zillow.

    Learn how to do it

    Sell it yourself

    Take full control of how buyers see your home on Zillow by listing For Sale by Owner (FSBO).

    List your home

    What's special

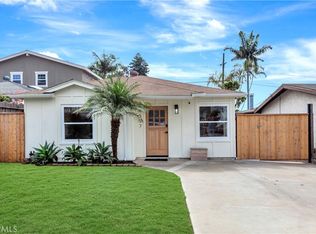
    Live the coastal life in Capistrano Beach – Charm, comfort, and location! Enjoy the best of South Orange County living in this Capistrano Beach charmer, ideally located near Dana Point Harbor, Doheny State Beach, and the San Clemente Outlets. With beaches, dining, and recreation just minutes away, this home offers the lifestyle you've been waiting for. This split-level home features central air conditioning, a rare luxury in a coastal beach community, oak wood flooring, crown molding, Milgard double-pane noise-reduction windows, wood blinds, carpeting in the bedrooms, and an open floor plan. The updated kitchen features granite countertops, stainless steel appliances including a Whirlpool refrigerator and LG microwave, soft self-closing drawers, a corner cabinet lazy Susan, a spice carousel, a newer gas range, and a sleek stainless steel/glass range hood. Relax in the cozy living room by the fireplace or step outside to your private wood deck and backyard—ideal for morning coffee, evening wine, or simply catching coastal breezes. The primary suite offers direct backyard access and a private en-suite bathroom, while two additional bedrooms feature mirrored wardrobes and ample natural light. The hallway bath features a walk-in shower, a designer glass bowl sink, and linen storage. The two-car garage houses the washer and dryer, a newer water heater, and has a newer LiftMaster garage door opener and convenient keypad entry. Low tax rate, no HOA fees or Mello-Roos, close to freeway access for fast commuting and weekend getaways; this is a must see!

    Zillow last checked:

    Listing updated:

    Listed by:

    Wade Wright DRE #00990129 949-365-4411,

    Wade Wright, Broker

    Bought with:

    Donna Finney, DRE #01053282

    CENTURY 21 Affiliated

    Source: CRMLS,MLS#: OC25181783MLS LogoOriginating MLS: California Regional MLS

    Facts & features

    Interior

    Bedrooms & bathrooms
    • Bedrooms: 3
    • Bathrooms: 2
    • Full bathrooms: 1
    • 3/4 bathrooms: 1
    • Main level bathrooms: 2
    • Main level bedrooms: 3
    Rooms
    • Room types: Family Room, Living Room, Primary Bathroom, Primary Bedroom
    Primary bedroom
    • Features: Primary Suite
    Bathroom
    • Features: Bathtub, Tub Shower, Walk-In Shower
    Family room
    • Features: Separate Family Room
    Kitchen
    • Features: Granite Counters, Kitchen/Family Room Combo, Self-closing Drawers
    Heating
    • Forced Air
    Cooling
    • Central Air
    Appliances
    • Included: Dishwasher, Gas Cooktop, Disposal, Microwave, Refrigerator, Range Hood, Dryer, Washer
    • Laundry: In Garage
    Features
    • Breakfast Bar, Crown Molding, Granite Counters, Open Floorplan, Recessed Lighting, Primary Suite
    • Flooring: Carpet, Tile, Wood
    • Windows: Screens, Shutters
    • Has fireplace: Yes
    • Fireplace features: Family Room
    • Common walls with other units/homes: No Common Walls
    Interior area
    • Total interior livable area: 1,485 sqft

    Property

    Parking
    • Total spaces: 2
    • Parking features: Driveway, Garage
    • Garage spaces: 2
    Features
    • Levels: Multi/Split
    • Entry location: 1
    • Patio & porch: Deck, See Remarks, Wood
    • Pool features: None
    • Spa features: None
    • Fencing: Wood
    • Has view: Yes
    • View description: None
    Lot
    • Size: 4,992 Square Feet
    • Features: Back Yard, Front Yard, Sprinklers In Rear, Sprinklers In Front, Lawn, Sprinklers Timer
    Details
    • Parcel number: 12331205
    • Special conditions: Standard

    Construction

    Type & style
    • Home type: SingleFamily
    • Property subtype: Single Family Residence
    Materials
    • Stucco
    • Roof: Composition,Shingle
    Condition
    • New construction: No
    • Year built: 1973

    Utilities & green energy

    • Sewer: Public Sewer
    • Water: Public

    Community & HOA

    Community
    • Features: Curbs
    • Subdivision: Capistrano Heights (Cph)
    Location
    • Region: Dana Pt

    Financial & listing details

    • Price per square foot: $768/sqft
    • Tax assessed value: $1,140,000
    • Date on market: 8/12/2025
    • Cumulative days on market: 135 days
    • Listing terms: Cash,Cash to New Loan,1031 Exchange
    • Inclusions: Washer, Dryer, Refrigerator

    Price history

    DateEventPrice
    2/1/2026Listing removed$5,300$4/sqft
    Source: CRMLS #OC25268889 Report a problem
    12/5/2025Listed for rent$5,300+65.6%$4/sqft
    Source: CRMLS #OC25268889 Report a problem
    12/1/2025Sold$1,140,000-5%$768/sqft
    Source: CRMLS #OC25181783 Report a problem
    11/2/2025Pending sale$1,200,000$808/sqft
    Source: CRMLS #OC25181783 Report a problem
    10/11/2025Price change$1,200,000-4%$808/sqft
    Source: CRMLS #OC25181783 Report a problem
    8/12/2025Listed for sale$1,250,000-3.8%$842/sqft
    Source: CRMLS #OC25181783 Report a problem
    8/12/2025Listing removed$1,299,000-5.5%$875/sqft
    Source: SDMLS #OC25135418 Report a problem
    6/23/2025Listed for sale$1,375,000+235.4%$926/sqft
    Source: SDMLS #OC25135418 Report a problem
    4/23/2016Listing removed$3,200+6.7%$2/sqft
    Source: Jill McGovern Real Estate Report a problem
    6/9/2015Listing removed$3,000$2/sqft
    Source: Jill McGovern Real Estate, Inc. Report a problem
    4/24/2015Listed for rent$3,000$2/sqft
    Source: Jill McGovern Real Estate Report a problem
    6/30/2009Sold$410,000+6.5%$276/sqft
    Source: Public Record Report a problem
    4/21/2009Sold$385,123-14.2%$259/sqft
    Source: Public Record Report a problem
    11/23/2008Listing removed$449,000$302/sqft
    Source: Listhub #S549759 Report a problem
    10/16/2008Listed for sale$449,000$302/sqft
    Source: Listhub #S549759 Report a problem

    Public tax history

    YearProperty taxesTax assessment
    2026-- $1,140,000 +113.7%
    2025$7,104 +0.1%$533,395 +2%
    2024$7,100 +7.3%$522,937 +2%
    2023$6,615 +1.2%$512,684 +2%
    2022$6,534 -0.5%$502,632 +2%
    2021$6,564 +0.8%$492,777 +1%
    2020$6,514 $487,725 +2%
    2019$6,514 +5.5%$478,162 +2%
    2018$6,175 +6.2%$468,787 +2%
    2017$5,815 $459,596 +2%
    2016$5,815 +3.7%$450,585 +1.5%
    2015$5,606 +10%$443,817 +2%
    2014$5,094 $435,124 +5.3%
    2013-- $413,228
    2012-- $413,228
    2011-- $413,228
    2010-- $413,228 +453.3%
    2009-- $74,684 +2%
    2008-- $73,220 +2%
    2007-- $71,785 +2%
    2006-- $70,378 +2%
    2005-- $68,999 +2%
    2004-- $67,647 +1.9%
    2003-- $66,408 +2%
    2002-- $65,106 +2%
    2001$662 +1.8%$63,830 +2%
    2000$650 $62,579
    Find assessor info on the county website

    Neighborhood: 92624

    Nearby schools

    GreatSchools rating
    Schools provided by the listing agent
    • Elementary: Palisades
    • Middle: Shorecliff
    • High: San Juan Hills

    Source: CRMLS. This data may not be complete. We recommend contacting the local school district to confirm school assignments for this home.

    Get a cash offer in 3 minutes
    Find out how much your home could sell for in as little as 3 minutes with a no-obligation cash offer.
    Estimated market value
    $1,145,300
    Get a cash offer in 3 minutes
    Find out how much your home could sell for in as little as 3 minutes with a no-obligation cash offer.
    Estimated market value
    $1,145,300