Skip main navigation
For sale
  • Listed by: Beverly Dove, Broker • Beverly Dove • Contact: 951-234-2118
    $499,000

    34561 The Farm Rd, Wildomar, CA 92595

    3beds
    1,680sqft
    Manufactured Home
    Built in 1989
    7,841 Square Feet Lot
    $499,200 Zestimate®
    $297/sqft
    $89/mo HOA

    What's special

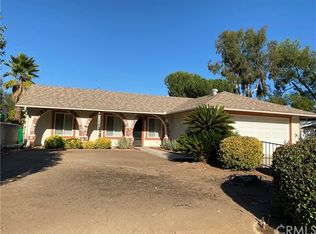
    Welcome to the farm in Wildomar. Featuring 600 acres of common area. 38 acres of community citrus groves and plenty of walking and hiking trails. This community feels like you’re in the country yet just minutes away from either the 15 or 215 freeways and the neighboring communities of Lake Elsinore, Murrieta and Temecula Wine country. This well maintained home is move-in ready and features three bedrooms, two bathrooms, formal living room, family room, fireplace, ceiling fans throughout and large picture windows that let plenty of light in and a view of the surrounding hills. The backyard features a large covered patio and special sitting area for nighttime fun and stargazing. The kitchen is light and bright featuring white cabinetry, kitchen island, pantry, laminate floors, and stainless steel sink. The large master bedroom features a walk-in closet and newer carpet. The master bathroom has a separate soaking tub and walk in shower. There are two additional guest bedrooms on the opposite side of the home. Inside laundry room. Two car garage with remote opener and direct access to the home. Large flat lot. Ideally located in the farm itself. Plenty of street parking for guests. Community amenities include three swimming pools, two spas, clubhouse, fishing pond, tennis and basketball courts as well as Pickleball. There's outdoor barbecues and available event facility for homeowners. Low cost boat and RV storage. Come and see before it’s too late!
    20 days
    |
    605
    |
    26
    |

    Likely to sell faster than

    Zillow last checked:

    Listing updated:

    Listed by:

    Beverly Dove DRE #01309070 951-234-2118,

    Beverly Dove, Broker

    Source: CRMLS,MLS#: OC26139741MLS LogoOriginating MLS: California Regional MLS

      Facts & features

      Interior

      Bedrooms & bathrooms
      • Bedrooms: 3
      • Bathrooms: 2
      • Full bathrooms: 2
      • Main level bathrooms: 2
      • Main level bedrooms: 3
      Rooms
      • Room types: Bedroom, Family Room, Kitchen, Laundry, Living Room, Primary Bathroom, Primary Bedroom
      Primary bedroom
      • Features: Main Level Primary
      Bedroom
      • Features: All Bedrooms Down
      Bedroom
      • Features: Bedroom on Main Level
      Bathroom
      • Features: Bathtub, Full Bath on Main Level, Laminate Counters, Soaking Tub, Separate Shower, Tub Shower, Walk-In Shower
      Family room
      • Features: Separate Family Room
      Kitchen
      • Features: Kitchen Island, Laminate Counters
      Heating
      • Central, Forced Air, Fireplace(s)
      Cooling
      • Central Air
      Appliances
      • Included: Dishwasher, Electric Range, Gas Range, Water Heater
      • Laundry: Washer Hookup, Inside, Laundry Room
      Features
      • Breakfast Area, Ceiling Fan(s), Eat-in Kitchen, All Bedrooms Down, Bedroom on Main Level, Main Level Primary
      • Flooring: Carpet, Laminate
      • Windows: Blinds
      • Has fireplace: Yes
      • Fireplace features: Family Room, Gas
      • Common walls with other units/homes: No Common Walls
      Interior area
      • Total interior livable area: 1,680 sqft
      Video & virtual tour

      Property

      Parking
      • Total spaces: 2
      • Parking features: Concrete, Direct Access, Driveway, Garage Faces Front, Garage
      • Attached garage spaces: 2
      Accessibility
      • Accessibility features: Accessible Approach with Ramp
      Features
      • Levels: One
      • Stories: 1
      • Entry location: Front door
      • Patio & porch: Concrete, Covered
      • Exterior features: Lighting
      • Pool features: Community, Association
      • Has spa: Yes
      • Spa features: Community
      • Fencing: Chain Link,Good Condition
      • Has view: Yes
      • View description: Hills
      • Waterfront features: Lake
      Lot
      • Size: 7,841 Square Feet
      • Features: Drip Irrigation/Bubblers, Front Yard, Level, Sprinkler System
      Details
      • Parcel number: 362402036
      • Special conditions: Trust
      • Other equipment: Satellite Dish

      Construction

      Type & style
      • Home type: MobileManufactured
      • Architectural style: Traditional
      • Property subtype: Manufactured Home
      Materials
      • Board & Batten Siding, Clapboard, Unknown
      • Foundation: Permanent
      • Roof: Composition
      Condition
      • New construction: No
      • Year built: 1989

      Utilities & green energy

      • Electric: Electricity - On Property
      • Sewer: Public Sewer
      • Water: Public
      • Utilities for property: Cable Connected, Electricity Connected, Natural Gas Connected, Phone Available, Sewer Connected, Water Connected

      Community & HOA

      Community
      • Features: Foothills, Hiking, Lake, Park, Storm Drain(s), Fishing, Pool
      • Security: Carbon Monoxide Detector(s), Smoke Detector(s)
      HOA
      • Has HOA: Yes
      • Amenities included: Call for Rules, Clubhouse, Barbecue, Picnic Area, Pool, Spa/Hot Tub, Storage, Trail(s)
      • HOA fee: $89 monthly
      • HOA name: The Farm
      • HOA phone: 951-244-3719
      Location
      • Region: Wildomar

      Financial & listing details

      • Price per square foot: $297/sqft
      • Tax assessed value: $141,463
      • Annual tax amount: $1,462
      • Date on market: 7/10/2026
      • Cumulative days on market: 21 days
      • Listing terms: Conventional,FHA,Submit,VA Loan
      • Inclusions: Garage Refrigerator.
      • Road surface type: Paved

        Estimated market value

        $499,200

        $474,000 - $524,000

        $2,892/mo

        Price history

        DateEventPrice
        7/10/2026Listed for sale$499,000+775.4%$297/sqft
        Source: CRMLS #OC26139741 Report a problem
        7/14/1994Sold$57,000-15.1%$34/sqft
        Source: Public Record Report a problem
        5/4/1994Sold$67,138$40/sqft
        Source: Public Record Report a problem

        Public tax history

        YearProperty taxesTax assessment
        2025$1,462 +4.7%$141,463 +2%
        2024$1,396 +1.4%$138,690 +2%
        2023$1,377 +2%$135,972 +2%
        2022$1,349 +5.4%$133,307 +5.3%
        2021$1,280 +1.1%$126,594 +1%
        2020$1,266 +2%$125,297 +2%
        2019$1,241 +2.1%$122,841 +2%
        2018$1,216 +2.1%$120,433 +2%
        2017$1,192 $118,073 +2%
        2016$1,192 +5.4%$115,758 +1.5%
        2015$1,130 +3.4%$114,020 +2%
        2014$1,093 $111,788 +15.2%
        2013-- $97,000 -3%
        2012-- $100,000 -6.5%
        2011-- $106,966 +0.8%
        2010-- $106,168 -0.2%
        2009-- $106,422 +2%
        2008-- $104,336 +2%
        2007-- $102,291 +2%
        2006-- $100,286 +2%
        2005-- $98,321 +3.9%
        2003-- $94,629 +2%
        2002-- $92,774 +2%
        2001$859 +2%$90,956 +2%
        2000$842 $89,173
        Find assessor info on the county website

        Monthly payment

        Estimated monthly payment$1,822
        All calculations are estimates and provided by Zillow, Inc. for informational purposes only. Actual amounts may vary.
        HOA fees may include property taxes on listings classified as Co-Ops. Contact the listing agent and/or owner for fee details.
        Mortgage interest rates are dependent on a number of factors, including credit score, down payment, and repayment length. Interest rate data provided by Zillow Group Marketplace, Inc. as of 1/1/1970 from various mortgage lenders with which we have lead or other similar arrangements; the Estimated Payment is an average of those rates.
        See how much you could borrow to make a competitive offer.

        Climate risks

        Neighborhood: 92595

        Getting around

        0 / 100
        Car-Dependent
        2 / 100
        Somewhat Bikeable

        Nearby schools

        GreatSchools rating
        Schools provided by the listing agent
        • Elementary: Ronald Reagan
        • Middle: David Brown
        • High: Lake Elsinore

        Source: CRMLS. This data may not be complete. We recommend contacting the local school district to confirm school assignments for this home.

        A local agent can set up tours, give advice and negotiate with sellers.

        Browse local experts

        Similar homes

          1. Local buyer's agents are ready to help