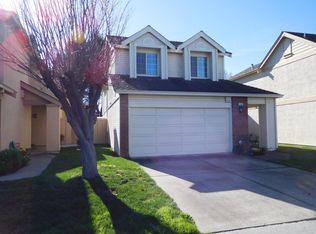
Beautifully Upgraded 4BR/3BA Ardenwood Home Downstairs Bed & Bath, Pool, Great Schools & Tech Shuttle Access Welcome to 34561 Winslow Terrace, Fremont, a beautifully upgraded 4-bedroom, 3-full-bath single-family home in the highly desirable Hampton Place community in Ardenwood neighborhood. This home offers a rare combination of excellent schools, convenient Silicon Valley commuting, an extensively remodeled interior, flexible living space and a community swimming pool directly in front of the home. A standout feature is the bedroom and full bathroom downstairs perfect for guests, visiting parents, a private home office, or anyone who prefers first-floor living. A Home Designed for Comfortable Living The bright and spacious floor plan features a remodeled kitchen with quartz countertops and upgraded stainless-steel appliances, opening into the main living areas and a large sunroom. The approximately 300 sq. ft. sunroom provides valuable additional usable space and is ideal as a family room, playroom, exercise area, entertainment space or relaxing retreat. A skylight and recessed lighting throughout the home create a bright, modern atmosphere with plenty of natural light. Upgraded Throughout 4 bedrooms and 3 full bathrooms Bedroom + full bathroom downstairs Beautifully remodeled kitchen Quartz countertops Upgraded stainless-steel appliances All bathrooms remodeled Premium Grohe fixtures Modern one-piece toilets Engineered wood flooring downstairs Hardwood staircase Laminate flooring upstairs Recessed lighting throughout Skylight for additional natural light Double-pane windows throughout, with select triple-pane windows Fresh interior paint Large sunroom Abundant built-in storage Cabinets in all bedroom closets Additional pantry storage Extensive garage cabinets Landscaped front and backyard Attached garage Location That Makes Everyday Life Easier Located in Fremont's sought-after Ardenwood neighborhood, the home provides convenient access to highly regarded schools, neighborhood parks, shopping, restaurants and everyday necessities. For professionals commuting to Silicon Valley and the Peninsula, employee shuttle stops serving major companies such as Google, Meta, Apple and Salesforce are within walking distance. You'll also have convenient access to I-880 and the Dumbarton Bridge/Highway 84, making commutes toward Menlo Park, Palo Alto and other Peninsula employment centers particularly convenient. Swimming Pool Just Steps Away One of the home's most convenient community features is its location directly in front of the community swimming pool. Enjoy easy pool access without having to drive or walk across the neighborhood especially convenient during the warmer months. Renter is responsible for all utilities, No Smoking, No Pets, Tenant responsibility to maintain the property in good condition (both interior and exterior)
This property is not currently displayed as for sale or rent on Zillow. This may be different from what's on other websites or public sources.