Skip main navigation
Off market
  • $1,416,100

    34565 Vane Cmn, Fremont, CA 94555

    4beds
    1,733sqft
    Single Family Residence
    Built in ----
    -- sqft lot
    $1,416,100 Zestimate®
    $817/sqft
    $4,502 Estimated rent

    Home value

    $1,416,100

    $1.32M - $1.53M

    $4,502/mo

    Zestimate® history
    Loading
    Loading...

    Owner options

    List your home for rent

    $4,502/mo

    Rent Zestimate®

    Find your next renter with Zillow Rental Manager. Plus, with online applications, you can quickly screen prospective tenants – for free.

    Learn more

    $4,502/mo

    Rent Zestimate®

    Refinance and save

    $8,998/mo

    Est. payment

    Refinancing to a lower rate could help reduce your monthly payments and save thousands over the life of the loan.

    See today's rates

    $8,998/mo

    Est. payment

    Explore your selling options

    Work with a Zillow partner agent

    Leverage their expertise and Zillow's premium Showcase listings to get your home seen by more buyers.

    Get started

    List with your own agent

    Get your home in front of millions of buyers by listing it on Zillow.

    Learn how to do it

    Sell it yourself

    Take full control of how buyers see your home on Zillow by listing For Sale by Owner (FSBO).

    List your home

    What's special

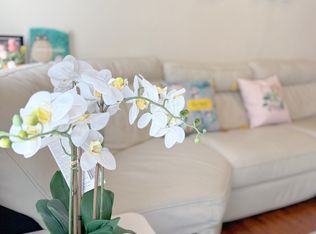
    Brick fireplaceModern chandelierWhite stylish cabinetsWalk in closetGlass subway tile backsplashHigh ceilingsLots of cabinet space

    THIS LOVELY HOME IS AVAILABLE November 15th. Great location for Facebooker's! * Hampton Place 2 story home located in the Ardenwood area * Built in 1988 * 4 Bedrooms. Note One bedroom and full bathroom conveniently located downstairs. * 3.0 Bathrooms * 1,733 Square feet of living space * 2 Car garage * Very spacious living room with high ceilings. * Up to date interior colors * Formal dining area * Laminate wood flooring * Living room with brick fireplace ..... ornamental only Upgraded Light and Bright Kitchen includes -- Quartz counter tops -- White stylish cabinets -- Large stainless steel fridge -- Microwave -- Stainless steel dishwasher -- Lots of cabinet space -- Stainless steel hood -- Glass top range -- Glass subway tile backsplash -- Garden window looks out to back patio * Super spacious primary bedroom with private updated bathroom. Walk in Closet along with wall length closet. Bonus. -- Updated bathrooms with stone and glass tile. -- Modern chandelier brightens up the stairway -- Back yard brick patio. Easy maintenance. - Smart home system with Nest thermostats and carbon monoxide alarms. Kid friendly neighborhood. Community Pool. Superb location! Close to 84/880 commute. Close to shopping, restaurants, parks Schools: Ardenwood Elementary w API 965 Thornton Junior High American Highschool - Walking distance to Facebook, Google employee shuttle stop. Close to new Facebook and Tesla Campus in Ardenwood. - Conveniently located with SAFEWAY, Sprouts, CVS, Ranch 99, CHASE, CITI and Wells Fargo within 5 mins driving. - Smart home system with Nest thermostats and carbon monoxide alarms. - Adjacent to the KARL NORDVIK park with children playground, basketball and football courts. - Walking distance to Facebook, Google employee shuttle stop. Close to new Facebook and Tesla Campus in Ardenwood. - Conveniently located with SAFEWAY, Sprouts, CVS, Ranch 99, CHASE, CITI and Wells Fargo within 5 mins driving. - Adjacent to the KARL NORDVIK park with children playground, basketball and football courts. $4,200 per month $4,200 security deposit 1 Year lease Tenant pays all utilities Washer/Dryer and Refrigerator are included No Smokers Tenant to pay all utilities. Gardening included with rent. Tenant responsible for watering yards. No pets. No smokers.

    This property is off market, which means it's not currently listed for sale or rent on Zillow. This may be different from what's available on other websites or public sources.

    Zillow last checked:

    Listing updated:

    Source: Zillow Rentals

    Facts & features

    Interior

    Bedrooms & bathrooms
    • Bedrooms: 4
    • Bathrooms: 3
    • Full bathrooms: 3
    Heating
    • Forced Air
    Appliances
    • Included: Dishwasher, Dryer, Microwave, Oven, Range, Refrigerator, Washer
    • Laundry: In Unit
    Features
    • Walk In Closet
    • Flooring: Hardwood, Laminate
    Interior area
    • Total interior livable area: 1,733 sqft

    Property

    Parking
    • Parking features: Attached
    • Has attached garage: Yes
    • Details: Contact manager
    Features
    • Patio & porch: Patio
    • Exterior features: Downstairs bedroom, Downstairs full bath, Flooring: Laminate, Heating system: Forced Air, Livingroom, Modern chandelier, No Utilities included in rent, Upgraded Bathrooms, Upgraded kitchen, Walk In Closet
    Details
    • Parcel number: 543450194

    Construction

    Type & style
    • Home type: SingleFamily
    • Property subtype: Single Family Residence

    Community & neighborhood

    Location
    • Region: Fremont

    HOA & financial

    Other fees
    • Deposit fee: $4,200

    Other

    Other facts
    • Available date: 11/15/2025

    Price history

    DateEventPrice
    11/5/2025Listing removed$4,200$2/sqft
    Source: Zillow Rentals Report a problem
    10/8/2025Price change$4,200-2.3%$2/sqft
    Source: Zillow Rentals Report a problem
    9/4/2025Listed for rent$4,300+16.2%$2/sqft
    Source: Zillow Rentals Report a problem
    4/9/2021Listing removed--
    Source: Zillow Rental Manager Report a problem
    4/6/2021Listed for rent$3,700-2.6%$2/sqft
    Source: Zillow Rental Manager Report a problem
    2/16/2021Listing removed--
    Source: Zillow Rental Manager Report a problem
    1/26/2021Listed for rent$3,800$2/sqft
    Source: Zillow Rental Manager Report a problem
    12/17/2013Sold$830,000+11.3%$479/sqft
    Source: Bay East AOR #40638732 Report a problem
    11/16/2013Listed for sale$746,000+48.3%$430/sqft
    Source: Better Homes and Gardens Real Estate Mason-McDuffie #40638732 Report a problem
    2/21/2003Sold$503,000+119.2%$290/sqft
    Source: Bay East AOR #11169486 Report a problem
    12/13/1995Sold$229,500$132/sqft
    Source: Public Record Report a problem

    Public tax history

    YearProperty taxesTax assessment
    2025-- $1,017,421 +2%
    2024$12,120 +2.7%$997,477 +2%
    2023$11,801 +1.2%$977,921 +2%
    2022$11,656 +2.5%$958,748 +2%
    2021$11,369 -0.5%$939,957 +1%
    2020$11,424 +1.2%$930,321 +2%
    2019$11,293 +4.6%$912,086 +2%
    2018$10,799 $894,208 +2%
    2017$10,799 +1.7%$876,678 +2%
    2016$10,620 +3%$859,488 +1.5%
    2015$10,307 $846,583 +2%
    2014$10,307 $830,000 +40.3%
    2013-- $591,582 +2%
    2012-- $579,983 +2%
    2011-- $568,615 +0.8%
    2010-- $564,370 -0.2%
    2009-- $565,713 +2%
    2008-- $554,622 +2%
    2007-- $543,747 +2%
    2006-- $533,088 +2%
    2005-- $522,636 +2%
    2004-- $512,391 +94.6%
    2003-- $263,243 +2%
    2002-- $258,082 +2%
    2001$2,894 $253,022

    Find assessor info on the county website

    Neighborhood: Ardenwood

    Nearby schools

    GreatSchools rating
    Get a cash offer in 3 minutes
    Find out how much your home could sell for in as little as 3 minutes with a no-obligation cash offer.
    Estimated market value
    $1,416,100
    Get a cash offer in 3 minutes
    Find out how much your home could sell for in as little as 3 minutes with a no-obligation cash offer.
    Estimated market value
    $1,416,100