Welcome Home to this spacious Two-Bedroom Ranch condominium features a well-designed two-bedroom 1st floor plan, providing ample space for comfortable living.Luxurious three full bathrooms each tastefully designed with modern fixtures and finishes.Finished Basement: The finished basement adds value with two potential bedrooms, offering flexibility for use as an office, guest room, or entertainment space.Contemporary kitchen with marble countertops elevating both the aesthetic appeal and functionality of the space. A perfect blend of style and practicality.Open Concept Great Room: The great room, seamlessly integrated with the kitchen, creates a spacious and inviting living area. Ideal for entertaining guests or relaxing by the fireplace.Cozy Fireplace. of the fireplace, creating a cozy atmosphere for those chilly evenings.Elevated Deck: Step outside onto the elevated deck and enjoy picturesque views. Whether it's morning coffee or evening gatherings, the deck provides an ideal outdoor space.Modern Finishes Throughout: From the kitchen to the bathrooms, this condominium showcases modern finishes that enhance the overall aesthetic and functionality of the living spaces.Abundant Natural Light: Large windows in key areas allow plenty of natural light to flood the interiors, creating a bright and airy atmosphere.Convenient Location: Situated in a desirable location, this condominium offers easy access to amenities, shopping, and recreational areas, ensuring a convenient and enjoyable lifestyle.Thoughtful Storage Solutions: Well-planned storage options throughout the condominium, including closets and cabinets, contribute to a clutter-free and organized living space.Efficient Heating and Cooling: Enjoy year-round comfort with an efficient heating and cooling system, ensuring a pleasant living environment regardless of the season.2 car Garage
Sold
Zillow last checked:
Listing updated:
Bought with:
LaTina Lyle
Source: MichRIC,MLS#: 24000775
Price history
| Date | Event | Price |
|---|---|---|
| 6/20/2024 | Sold | $255,000-1.9%$192/sqft |
Source:  MichRIC #24000775 Report a problem MichRIC #24000775 Report a problem | ||
| 5/23/2024 | Pending sale | $259,900$195/sqft |
Source:  Realcomp II #20230036308 Report a problem Realcomp II #20230036308 Report a problem | ||
| 4/16/2024 | Listed for sale | $259,900$195/sqft |
Source: MichRIC #24000775 Report a problem | ||
| 4/16/2024 | Contingent | $259,900$195/sqft |
Source: MichRIC #24000775 Report a problem | ||
| 4/13/2024 | Listed for sale | $259,900-1.9%$195/sqft |
Source: Realcomp II #20230036308 Report a problem | ||
| 3/27/2024 | Contingent | $264,999$199/sqft |
Source: MichRIC #24000775 Report a problem | ||
| 3/20/2024 | Listed for sale | $264,999$199/sqft |
Source: Realcomp II #20230036308 Report a problem | ||
| 2/5/2024 | Pending sale | $264,999$199/sqft |
Source: MichRIC #24000775 Report a problem | ||
| 12/4/2023 | Price change | $264,999-3.6%$199/sqft |
Source: Realcomp II #20230036308 Report a problem | ||
| 11/20/2023 | Listed for sale | $275,000+22.2%$207/sqft |
Source: Realcomp II #20230036308 Report a problem | ||
| 7/6/2021 | Sold | $225,000-4.2%$169/sqft |
Source: Public Record Report a problem | ||
| 6/1/2021 | Price change | $234,900-3.3%$177/sqft |
Source: Owner Report a problem | ||
| 3/9/2021 | Listed for sale | $242,900+69.9%$183/sqft |
Source: Owner Report a problem | ||
| 2/22/2021 | Sold | $143,000-38.9%$108/sqft |
Source: Public Record Report a problem | ||
| 2/8/2021 | Listed for sale | $234,000$176/sqft |
Source: Owner Report a problem | ||
Nearby homes
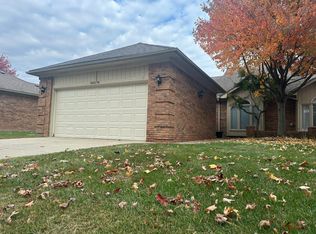
- $229,9002 bd2 ba1.3k sqft34574 Maple Lane Dr, Sterling Heights, MI 48312Sold
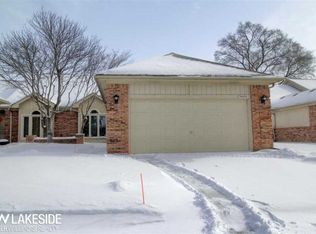
- $245,400-- bd2 ba1.3k sqft34546 Maple Lane Dr, Sterling Heights, MI 48312Off Market
- $256,6002 bd2 ba1.3k sqft34554 Maple Lane Dr, Sterling Heights, MI 48312Off Market
- $243,6002 bd2 ba1.3k sqft34606 Maple Lane Dr, Sterling Heights, MI 48312Off Market
Get a cash offer in 3 minutes
Find out how much your home could sell for in as little as 3 minutes with a no-obligation cash offer.
Estimated market value
$265,300
