Skip main navigation
Closed
  • $643,000

    34567 Mountain Ash Dr, Hill City, MN 55748

    3beds
    3,207sqft
    Single Family Residence
    Built in 1998
    39.24 Acres Lot
    $669,500 Zestimate®
    $200/sqft
    $2,885 Estimated rent

    Home value

    $669,500

    $629,000 - $716,000

    $2,885/mo

    Zestimate® history
    Loading
    Loading...

    Owner options

    List your home for rent

    $2,885/mo

    Rent Zestimate®

    Find your next renter with Zillow Rental Manager. Plus, with online applications, you can quickly screen prospective tenants – for free.

    Learn more

    $2,885/mo

    Rent Zestimate®

    Refinance and save

    $4,006/mo

    Est. payment

    Refinancing to a lower rate could help reduce your monthly payments and save thousands over the life of the loan.

    See today's rates

    $4,006/mo

    Est. payment

    Explore your selling options

    Work with a Zillow partner agent

    Leverage their expertise and Zillow's premium Showcase listings to get your home seen by more buyers.

    Get started

    List with your own agent

    Get your home in front of millions of buyers by listing it on Zillow.

    Learn how to do it

    Sell it yourself

    Take full control of how buyers see your home on Zillow by listing For Sale by Owner (FSBO).

    List your home

    What's special

    Newer appliancesPrivate loftHigh speed internetGuest bathLarge foyerFlex rmPlenty of storage
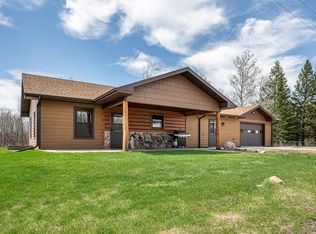
    Home sweet home! This impeccably cared for log home w/many updates is nestled amidst 39 rolling acres w/meandering creek running through. The winding drive leads to home tucked away with great privacy. Snuggle up to the stone wood burning fireplace and take in the spectacular views from your floor to ceiling windows. You’ll love the large living area, kitchen w/2 eating areas, newer appliances, W/I pantry, owner’s suite w/walk-in closet, office, guest bath, large foyer and private loft. The lower-level features family/rec room, 2 bdrms, flex rm, storage rm, full bath and laundry/utility. There is efficient geothermal heating/AC, high speed internet, Kinetico water treatment and compliant septic. Enjoy the 13 walking/horse trails to roam the woods with some areas fenced for horses and a 12x12 tack building. Plenty of storage with newer 42x60 Morton bldg & 32x32 det garage. All of this surrounded by 1000’s of acres of State & Blandin Foundation land located 15 miles S. of Grand Rapids.

    Zillow last checked:

    Listing updated:

    Listed by:

    Rodney K. Sparks, GRI 218-851-2687,

    Woods & Shores Real Estate, Inc.,

    Kathy J. Sparks, GRI 218-851-3232

    Bought with:

    Rodney K. Sparks, GRI

    Woods & Shores Real Estate, Inc.

    Source: NorthstarMLS as distributed by MLS GRID,MLS#: 6473392MLS Logo

    Facts & features

    Interior

    Bedrooms & bathrooms
    • Bedrooms: 3
    • Bathrooms: 3
    • Full bathrooms: 2
    • 1/2 bathrooms: 1
    Bedroom
    • Level: Main
    • Area: 232.5 Square Feet
    • Dimensions: 15x15.5
    Bedroom 2
    • Level: Lower
    • Area: 170.5 Square Feet
    • Dimensions: 11x15.5
    Bedroom 3
    • Level: Lower
    • Area: 170.5 Square Feet
    • Dimensions: 11x15.5
    Den
    • Level: Main
    • Area: 155 Square Feet
    • Dimensions: 10x15.5
    Dining room
    • Level: Main
    • Area: 117 Square Feet
    • Dimensions: 9x13
    Family room
    • Level: Lower
    • Area: 550 Square Feet
    • Dimensions: 22x25
    Flex room
    • Level: Lower
    • Area: 184 Square Feet
    • Dimensions: 11.5x16
    Foyer
    • Level: Main
    • Area: 81 Square Feet
    • Dimensions: 9x9
    Kitchen
    • Level: Main
    • Area: 150 Square Feet
    • Dimensions: 10x15
    Laundry
    • Level: Lower
    • Area: 71.5 Square Feet
    • Dimensions: 6.5x11
    Living room
    • Level: Main
    • Area: 391 Square Feet
    • Dimensions: 17x23
    Loft
    • Level: Upper
    • Area: 186 Square Feet
    • Dimensions: 12x15.5
    Other
    • Level: Main
    • Area: 39 Square Feet
    • Dimensions: 6x6.5
    Storage
    • Level: Lower
    • Area: 170.5 Square Feet
    • Dimensions: 11x15.5
    Heating
    • Forced Air, Geothermal, Heat Pump, In-Floor Heating
    Cooling
    • Central Air, Geothermal, Heat Pump
    Appliances
    • Included: Electric Water Heater, Exhaust Fan, Water Filtration System, Microwave, Range, Refrigerator, Water Softener Owned
    • Laundry: Electric Dryer Hookup, Lower Level, Laundry Room, Washer Hookup
    Features
    • Basement: Finished,Full,Concrete,Walk-Out Access
    • Number of fireplaces: 1
    • Fireplace features: Living Room, Stone, Wood Burning
    Interior area
    • Total structure area: 3,207
    • Total interior livable area: 3,207 sqft
    • Finished area above ground: 1,820
    • Finished area below ground: 1,387

    Property

    Parking
    • Total spaces: 4
    • Parking features: Detached Garage, Gravel, Garage Door Opener, Multiple Garages
    • Garage spaces: 4
    • Has uncovered spaces: Yes
    • Details: Garage Dimensions (32x32 42x60)
    Accessibility
    • Accessibility features: None
    Features
    • Levels: One and One Half
    • Stories: 1.5
    • Patio & porch: Deck, Patio
    • Fencing: Wire
    Lot
    • Size: 39.24 Acres
    • Dimensions: 1324 x 1298 x 1312 x 1290
    • Features: Tree Coverage - Heavy
    Details
    • Additional structures: Pole Building
    • Foundation area: 1640
    • Parcel number: 360362100
    • Zoning description: Residential-Single Family
    • Horse amenities: Tack Room

    Construction

    Type & style
    • Home type: SingleFamily
    • Property subtype: Single Family Residence
    Materials
    • Concrete, Log
    • Roof: Age Over 8 Years,Asphalt,Pitched
    Condition
    • New construction: No
    • Year built: 1998

    Utilities & green energy

    • Electric: 200+ Amp Service, Power Company: Lake Country Power
    • Gas: Electric
    • Sewer: Mound Septic, Private Sewer, Septic System Compliant - Yes
    • Water: 4-Inch Submersible, Drilled, Private, Well
    • Utilities for property: Underground Utilities

    Community & HOA

    HOA
    • Has HOA: No
    Location
    • Region: Hill City

    Financial & listing details

    • Price per square foot: $200/sqft
    • Tax assessed value: $586,500
    • Annual tax amount: $4,705
    • Date on market: 1/12/2024
    • Cumulative days on market: 32 days
    • Road surface type: Unimproved

    Price history

    DateEventPrice
    3/25/2024Sold$643,000-1.1%$200/sqft
    Source: NorthstarMLS as distributed by MLS GRID #6473392 Report a problem
    2/13/2024Pending sale$650,000$203/sqft
    Source: NorthstarMLS as distributed by MLS GRID #6473392 Report a problem
    1/12/2024Listed for sale$650,000+75.7%$203/sqft
    Source: NorthstarMLS as distributed by MLS GRID #6473392 Report a problem
    3/6/2007Sold$370,000$115/sqft
    Source: Public Record Report a problem

    Public tax history

    YearProperty taxesTax assessment
    2025$4,521 -7.3%$586,500 +5.6%
    2024$4,879 +3.7%$555,498 +2%
    2023$4,705 +9.7%$544,600
    2022$4,289 -1%--
    2021$4,333 -6.2%--
    2020$4,621 +19.9%--
    2019$3,853 +18.2%--
    2018$3,261 -16.3%--
    2017$3,898 +47.8%--
    2016$2,638 --
    2015$2,638 +5.9%--
    2014$2,490 --
    2013-- --
    2012-- --
    2011-- --
    2010-- --
    Find assessor info on the county website

    Neighborhood: 55748

    Nearby schools

    GreatSchools rating
    Sell for more on Zillow
    Get a Zillow Showcase℠ listing at no additional cost and you could sell for .
    $669,500
    2% more
    +$13,390
    With Zillow Showcase(estimated)
    $682,890
    Sell for more on Zillow
    Get a Zillow Showcase℠ listing at no additional cost and you could sell for .
    $669,500
    2% more
    +$13,390
    With Zillow Showcase(estimated)
    $682,890