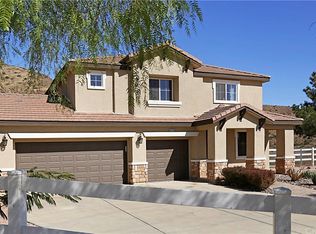
34568 Aspen St, Acton, CA 93510
Home value
$870,900
$784,000 - $967,000
$4,881/mo
Owner options
$4,881/mo
Rent Zestimate®
Find your next renter with Zillow Rental Manager. Plus, with online applications, you can quickly screen prospective tenants – for free.
$4,881/mo
Rent Zestimate®
$5,706/mo
Est. payment
Refinancing to a lower rate could help reduce your monthly payments and save thousands over the life of the loan.
$5,706/mo
Est. payment
Explore your selling options
Work with a Zillow partner agent
Leverage their expertise and Zillow's premium Showcase listings to get your home seen by more buyers.
Get startedList with your own agent
Get your home in front of millions of buyers by listing it on Zillow.
Learn how to do itSell it yourself
Take full control of how buyers see your home on Zillow by listing For Sale by Owner (FSBO).
List your homeWhat's special
Zillow last checked:
Listing updated:
Ebelin Martinez DRE #02161494 661-212-3794,
Brandolino Group,
Jeff Brandolino DRE #01259914 661-600-9410,
Brandolino Group
Karen Roberson, DRE #00796179
Engel & Voelkers La Canada
Desiree Ferraro, DRE #02119961
Engel & Volkers La Canada
Facts & features
Interior
Bedrooms & bathrooms
- Bedrooms: 4
- Bathrooms: 3
- Full bathrooms: 2
- 3/4 bathrooms: 1
- Main level bathrooms: 1
- Main level bedrooms: 1
Rooms
- Room types: Bedroom, Family Room, Kitchen, Laundry, Loft, Living Room, Primary Bathroom, Primary Bedroom, Other, Dining Room
Primary bedroom
- Features: Primary Suite
Bedroom
- Features: Bedroom on Main Level
Bathroom
- Features: Bathtub, Dual Sinks
Kitchen
- Features: Kitchen Island, Tile Counters
Other
- Features: Walk-In Closet(s)
Heating
- Central
Cooling
- Central Air
Appliances
- Included: Double Oven, Dishwasher, Gas Cooktop, Microwave, Tankless Water Heater
- Laundry: Inside
Features
- Breakfast Bar, Separate/Formal Dining Room, Eat-in Kitchen, Recessed Lighting, Bedroom on Main Level, Loft, Primary Suite, Walk-In Closet(s)
- Flooring: Carpet, Laminate
- Windows: Plantation Shutters
- Has fireplace: Yes
- Fireplace features: Family Room
- Common walls with other units/homes: No Common Walls
Interior area
- Total interior livable area: 2,559 sqft
Property
Parking
- Total spaces: 3
- Parking features: Driveway, Garage, Paved, Private, RV Access/Parking
- Attached garage spaces: 3
Features
- Levels: Two
- Stories: 2
- Entry location: 1
- Patio & porch: None
- Exterior features: Rain Gutters
- Has private pool: Yes
- Pool features: Heated, Private
- Has spa: Yes
- Spa features: Private
- Fencing: Vinyl
- Has view: Yes
- View description: Mountain(s), Neighborhood
Lot
- Size: 1.23 Acres
- Features: 0-1 Unit/Acre
Details
- Additional structures: Shed(s)
- Parcel number: 3057030007
- Zoning: LCA21*
- Special conditions: Standard
Construction
Type & style
- Home type: SingleFamily
- Architectural style: Modern
- Property subtype: Single Family Residence
Materials
- Drywall
- Foundation: Slab
- Roof: Concrete
Condition
- New construction: No
- Year built: 2004
Utilities & green energy
- Electric: 220 Volts in Garage
- Sewer: Septic Tank
- Water: Public
- Utilities for property: Electricity Available, Natural Gas Available, Water Available
Community & HOA
Community
- Features: Foothills, Hiking, Mountainous
- Security: Carbon Monoxide Detector(s), Smoke Detector(s)
- Subdivision: Star Point Ranch (Stpr)
HOA
- Has HOA: Yes
- Amenities included: Horse Trails
- HOA fee: $65 monthly
- HOA name: VISTA LADERA ESTATES OWNERS ASSOCIATION
- HOA phone: 661-257-2452
Location
- Region: Acton
Financial & listing details
- Price per square foot: $344/sqft
- Tax assessed value: $894,743
- Annual tax amount: $11,018
- Date on market: 1/6/2025
- Cumulative days on market: 13 days
- Listing terms: Cash,Conventional,FHA,VA Loan
- Exclusions: Refrigerator, washer, dryer
- Road surface type: Paved
Price history
| Date | Event | Price |
|---|---|---|
| 2/28/2025 | Sold | $880,000-2.2%$344/sqft |
Source: | ||
| 2/7/2025 | Pending sale | $900,000$352/sqft |
Source: | ||
| 1/20/2025 | Contingent | $900,000$352/sqft |
Source: | ||
| 1/6/2025 | Listed for sale | $900,000+4.7%$352/sqft |
Source: | ||
| 7/6/2022 | Sold | $860,000$336/sqft |
Source: | ||
| 6/27/2022 | Pending sale | $860,000$336/sqft |
Source: | ||
| 5/16/2022 | Contingent | $860,000+1.3%$336/sqft |
Source: | ||
| 4/26/2022 | Price change | $849,000-5.6%$332/sqft |
Source: | ||
| 3/11/2022 | Listed for sale | $899,000+79.8%$351/sqft |
Source: | ||
| 2/11/2014 | Sold | $500,000-2%$195/sqft |
Source: | ||
| 12/20/2013 | Listed for sale | $510,000+10.9%$199/sqft |
Source: Keller Williams Realty - Antelope Valley #1313322 Report a problem | ||
| 4/12/2010 | Sold | $460,000-0.9%$180/sqft |
Source: Public Record Report a problem | ||
| 2/6/2010 | Listed for sale | $464,000-1.3%$181/sqft |
Source: RE/MAX of Valencia #F1832874 Report a problem | ||
| 6/13/2008 | Sold | $470,000-37.3%$184/sqft |
Source: Public Record Report a problem | ||
| 2/1/2006 | Sold | $750,000+49.5%$293/sqft |
Source: Public Record Report a problem | ||
| 11/12/2004 | Sold | $501,818+1.1%$196/sqft |
Source: Public Record Report a problem | ||
| 4/23/2004 | Sold | $496,500$194/sqft |
Source: Public Record Report a problem | ||
Public tax history
| Year | Property taxes | Tax assessment |
|---|---|---|
| 2025 | $11,018 +3.9% | $894,743 +2% |
| 2024 | $10,603 +2.8% | $877,200 +2% |
| 2023 | $10,315 +3% | $860,000 +48.9% |
| 2022 | $10,011 +45.1% | $577,572 +2% |
| 2021 | $6,901 -9% | $566,248 +1% |
| 2020 | $7,582 | $560,443 +2% |
| 2019 | $7,582 +4.6% | $549,455 +2% |
| 2018 | $7,248 | $538,682 +2% |
| 2017 | $7,248 +1.9% | $528,121 +2% |
| 2016 | $7,113 +3.9% | $517,767 +1.5% |
| 2015 | $6,846 -3.5% | $509,990 -4.2% |
| 2014 | $7,093 | $532,274 +12.6% |
| 2012 | -- | $472,732 +2% |
| 2011 | -- | $463,463 +13.9% |
| 2010 | -- | $406,900 |
| 2009 | -- | $406,900 -32% |
| 2008 | -- | $598,800 -21.7% |
| 2007 | -- | $765,000 +35.9% |
| 2006 | -- | $563,040 |
| 2005 | -- | $563,040 +7269.6% |
| 2004 | -- | $7,640 |
Neighborhood: 93510
Nearby homes
- $1,093,5004 bd3 ba3.4k sqft34576 Aspen St, Acton, CA 93510Off Market
- $950,0003 bd3 ba2.5k sqft34584 Aspen St, Acton, CA 93510Off Market

- $999,0004 bd3 ba2.5k sqft34560 Aspen St, Acton, CA 93510Off Market

- $174,90012.44 AcresAspen Street And Athena St, Acton, CA 93510Lot/Land

- $921,4005 bd3 ba2.7k sqft34648 Desert Rd, Acton, CA 93510Off Market
- $860,2003 bd3 ba2.3k sqft34640 Desert Rd, Acton, CA 93510Off Market
- $887,5003 bd3 ba3k sqft34662 Desert Rd, Acton, CA 93510Off Market
- $921,8004 bd3 ba2.6k sqft34670 Desert Rd, Acton, CA 93510Off Market
Nearby schools
GreatSchools rating
- 4/10High Desert SchoolGrades: 5-8Distance: 2.4 mi
- 5/10Vasquez High SchoolGrades: 9-12Distance: 3.5 mi
- 7/10Meadowlark Elementary SchoolGrades: K-4Distance: 2.9 mi
Get a cash offer in 3 minutes
- California
- Los Angeles County
- Acton
- 93510
- 34568 Aspen St