Newly updated 3 BR 2 BA home in Bartlett with new HVAC system, new paint, new lighting, new flooring and updated fixtures. This one is move-in ready! Located in Summerdale Estates adjacent to Fletcher Creek Greenway and Madison Arthur Byrd Park for lots of recreation space! The home offers a great room with fireplace, formal dining room, kitchen with breakfast nook along with a sunroom and half bath to finish out the living space. 3 bedrooms and 2 more bathrooms along with a large patio and fenced back yard make this home great for any type of buyer. Schedule to take a look today!
Closed
Price Unknown
3457 Annarose Dr, Memphis, TN 38133
3beds
2,331sqft
Residential, Single Family Residence
Built in 1991
9,583 Square Feet Lot
$337,900 Zestimate®
$--/sqft
$2,055 Estimated rent
Home value
$337,900
$321,000 - $355,000
$2,055/mo
Zestimate® history
Owner options
List your home for rent
$2,055/mo
Rent Zestimate®
Find your next renter with Zillow Rental Manager. Plus, with online applications, you can quickly screen prospective tenants – for free.
$2,055/mo
Rent Zestimate®
Refinance and save
Refinancing to a lower rate could help reduce your monthly payments and save thousands over the life of the loan.
Explore your selling options
Work with a Zillow partner agent
Leverage their expertise and Zillow's premium Showcase listings to get your home seen by more buyers.
Get startedList with your own agent
Get your home in front of millions of buyers by listing it on Zillow.
Learn how to do itSell it yourself
Take full control of how buyers see your home on Zillow by listing For Sale by Owner (FSBO).
List your homeWhat's special
Half bathGreat room with fireplaceNew paintNew hvac systemKitchen with breakfast nookLarge patioNew flooring
Zillow last checked:
Listing updated:
Listed by:
Clint Bolton 662-934-9376,
RE/MAX Realty Group
Bought with:
Non MLS Member
Source: MLS United,MLS#: 4140262
Facts & features
Interior
Bedrooms & bathrooms
- Bedrooms: 3
- Bathrooms: 3
- Full bathrooms: 2
- 1/2 bathrooms: 1
Heating
- Central, Fireplace(s)
Cooling
- Ceiling Fan(s), Central Air
Appliances
- Included: Dishwasher, Stainless Steel Appliance(s)
- Laundry: Electric Dryer Hookup, Laundry Room, Main Level, Washer Hookup
Features
- Ceiling Fan(s), Eat-in Kitchen, Granite Counters, High Ceilings, His and Hers Closets, Open Floorplan, Primary Downstairs, Recessed Lighting, Vaulted Ceiling(s), Walk-In Closet(s), Double Vanity, Breakfast Bar
- Flooring: Vinyl
- Doors: Dead Bolt Lock(s)
- Has fireplace: Yes
- Fireplace features: Great Room, Masonry, Wood Burning Stove
Interior area
- Total structure area: 2,331
- Total interior livable area: 2,331 sqft
Property
Parking
- Total spaces: 2
- Parking features: Attached, Driveway, Concrete
- Attached garage spaces: 2
- Has uncovered spaces: Yes
Features
- Levels: One
- Stories: 1
- Patio & porch: Patio
- Exterior features: Private Yard, Rain Gutters
- Fencing: Back Yard,Privacy,Wood,Fenced
Lot
- Size: 9,583 Square Feet
- Features: Front Yard, Landscaped, Rectangular Lot
Details
- Additional structures: Shed(s)
- Parcel number: B0158tD00007
Construction
Type & style
- Home type: SingleFamily
- Architectural style: Traditional
- Property subtype: Residential, Single Family Residence
Materials
- Brick
- Foundation: Slab
- Roof: Architectural Shingles
Condition
- Updated/Remodeled
- New construction: No
- Year built: 1991
Utilities & green energy
- Sewer: Public Sewer
- Water: Public
- Utilities for property: Electricity Connected, Sewer Connected, Water Connected
Community & HOA
Community
- Security: Smoke Detector(s)
- Subdivision: Summerdale Estates
Location
- Region: Memphis
Financial & listing details
- Tax assessed value: $344,400
- Annual tax amount: $3,745
- Date on market: 2/24/2026
- Electric utility on property: Yes
Price history
| Date | Event | Price |
|---|---|---|
| 3/27/2026 | Sold | --0 |
Source: MLS United #4140262 Report a problem | ||
| 2/26/2026 | Pending sale | $339,900$146/sqft |
Source:  MAAR #10215268 Report a problem MAAR #10215268 Report a problem | ||
| 2/24/2026 | Listed for sale | $339,900+47.8%$146/sqft |
Source: MAAR #10215268 Report a problem | ||
| 2/4/2026 | Sold | $230,000$99/sqft |
Source: Public Record Report a problem | ||
Public tax history
| Year | Property taxes | Tax assessment |
|---|---|---|
| 2025 | $3,745 +18.8% | $86,100 +39.9% |
| 2024 | $3,151 | $61,550 |
| 2023 | $3,151 | $61,550 |
| 2022 | -- | $61,550 |
| 2021 | -- | $61,550 +23.3% |
| 2020 | $914 | $49,925 |
| 2019 | $914 -54.8% | $49,925 |
| 2018 | $2,022 -31.8% | $49,925 |
| 2017 | $2,966 +338.7% | $49,925 +19.7% |
| 2016 | $676 -2.4% | $41,725 |
| 2014 | $692 | $41,725 |
| 2013 | -- | $41,725 -10.2% |
| 2012 | -- | $46,475 |
| 2011 | -- | $46,475 |
| 2010 | -- | $46,475 |
| 2009 | -- | $46,475 +3.2% |
| 2008 | -- | $45,050 |
| 2007 | -- | $45,050 |
| 2006 | -- | $45,050 |
| 2005 | -- | $45,050 +2.9% |
| 2004 | -- | $43,775 |
| 2003 | -- | $43,775 |
| 2002 | -- | $43,775 |
| 2001 | -- | $43,775 +23.3% |
| 2000 | -- | $35,500 |
Find assessor info on the county website
Neighborhood: 38133
Nearby homes
- $336,0003 bd2 ba2.4k sqft3471 Annarose Dr, Memphis, TN 38133Off Market
- $339,9003 bd2 ba2.5k sqft3449 Annarose Dr, Memphis, TN 38133Off Market
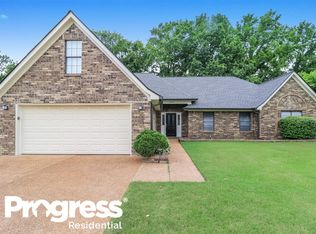
- $341,7004 bd3 ba2.4k sqft3477 Annarose Dr, Memphis, TN 38133Off Market
- $348,2003 bd2 ba2.3k sqft3441 Annarose Dr, Memphis, TN 38133Off Market
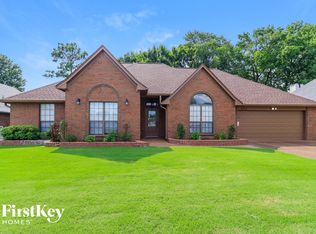
- $321,6003 bd2 ba2k sqft7423 Olivia Hill Dr, Bartlett, TN 38133Off Market
- $307,2003 bd2 ba1.9k sqft7385 Wooley Cv, Memphis, TN 38133Off Market
- $290,0003 bd2 ba1.7k sqft7383 Lavita Cv, Memphis, TN 38133Off Market
- $321,6003 bd2 ba2.2k sqft3450 Annarose Dr, Bartlett, TN 38133Off Market
Nearby schools
GreatSchools rating
- 8/10Oak Elementary SchoolGrades: PK-5Distance: 0.7 mi
- 6/10Appling Middle SchoolGrades: 6-8Distance: 0.7 mi
- 8/10Bartlett High SchoolGrades: 9-12Distance: 3.3 mi
Sell for more on Zillow
Get a Zillow Showcase℠ listing at no additional cost and you could sell for .
$337,900
2% more
+$6,758
With Zillow Showcase(estimated)
$344,658
- Tennessee
- Shelby County
- Bartlett
- 38133
- 3457 Annarose Dr
Nearby cities
Nearby neighborhoods
Nearby zip codes
Other Bartlett Topics
