Welcome to 3457 Aubrey Avenue, a well-maintained 3-bedroom, 1 full and 1 half bath home offering plenty of space and potential. Relax on the covered front porch before stepping inside to a bright and inviting living area. Beneath the existing carpets, you’ll find hardwood flooring ready to be revealed and restored to its original charm. The home features a finished walk-out basement, providing additional living space perfect for a family room, home office, gym, or entertainment area. The lower level also includes a convenient laundry area and direct access to the backyard and garage. Outside, enjoy the benefits of off-street parking and a private rear yard with Storage Shed. The attached garage adds extra storage and convenience. With solid bones, desirable features, and room to add your personal touches, this property is a fantastic opportunity for homeowners and investors alike. Conveniently located near shopping, dining, schools, parks, and major transportation routes, 3457 Aubrey Avenue is ready to welcome its next owner.
For sale
Price cut: $20K (7/6)
$299,000
3457 Aubrey Ave, Philadelphia, PA 19114
3beds
1,539sqft
Single Family Residence
Built in 1960
3,374 Square Feet Lot
$296,200 Zestimate®
$194/sqft
$-- HOA
What's special
Additional living spaceFinished walk-out basementOff-street parkingCovered front porchHardwood flooringConvenient laundry area
- 28 days |
- 2,564 |
- 128 |
Likely to sell faster than
Zillow last checked:
Listing updated:
Listed by:
Raymond Jones 215-431-7653,
EXP Realty, LLC 8883977352
Source: Bright MLS,MLS#: PAPH2640576
Facts & features
Interior
Bedrooms & bathrooms
- Bedrooms: 3
- Bathrooms: 2
- Full bathrooms: 1
- 1/2 bathrooms: 1
- Main level bathrooms: 1
Basement
- Area: 315
Heating
- Central, Natural Gas
Cooling
- Central Air, Natural Gas
Appliances
- Included: Gas Water Heater
Features
- Basement: Garage Access,Finished
- Has fireplace: No
Interior area
- Total structure area: 1,539
- Total interior livable area: 1,539 sqft
- Finished area above ground: 1,224
- Finished area below ground: 315
Property
Parking
- Total spaces: 1
- Parking features: Built In, Driveway, Attached
- Attached garage spaces: 1
- Has uncovered spaces: Yes
Accessibility
- Accessibility features: Other
Features
- Levels: Two
- Stories: 2
- Patio & porch: Porch
- Pool features: None
Lot
- Size: 3,374 Square Feet
- Dimensions: 26.00 x 130.00
Details
- Additional structures: Above Grade, Below Grade
- Parcel number: 572158224
- Zoning: RSA3
- Special conditions: Standard
Construction
Type & style
- Home type: SingleFamily
- Architectural style: Other
- Property subtype: Single Family Residence
- Attached to another structure: Yes
Materials
- Masonry
- Foundation: Brick/Mortar
Condition
- New construction: No
- Year built: 1960
Utilities & green energy
- Sewer: Public Sewer
- Water: Public
- Utilities for property: Natural Gas Available
Community & HOA
Community
- Subdivision: Academy Gardens
HOA
- Has HOA: No
Location
- Region: Philadelphia
- Municipality: PHILADELPHIA
Financial & listing details
- Price per square foot: $194/sqft
- Tax assessed value: $291,700
- Annual tax amount: $4,083
- Date on market: 6/24/2026
- Listing agreement: Exclusive Right To Sell
- Listing terms: Cash,Conventional,FHA,VA Loan
- Inclusions: Washer, Dryer And Refrigerator All In "as-is Condition"
- Ownership: Fee Simple
Estimated market value
$296,200
$281,000 - $311,000
$2,456/mo
Price history
| Date | Event | Price |
|---|---|---|
| 7/6/2026 | Price change | $299,000-6.3%$194/sqft |
Source:  Bright MLS #PAPH2640576 Report a problem Bright MLS #PAPH2640576 Report a problem | ||
| 6/24/2026 | Listed for sale | $319,000$207/sqft |
Source: Bright MLS #PAPH2640576 Report a problem | ||
Public tax history
| Year | Property taxes | Tax assessment |
|---|---|---|
| 2025 | $4,083 +22.6% | $291,700 +22.6% |
| 2024 | $3,330 | $237,900 |
| 2023 | $3,330 +22.9% | $237,900 |
| 2022 | $2,709 | -- |
| 2021 | $2,709 +6.2% | -- |
| 2018 | $2,550 +28.1% | -- |
| 2017 | $1,991 +0.9% | -- |
| 2016 | $1,972 | -- |
| 2015 | $1,972 | -- |
| 2014 | $1,972 +4.5% | $170,900 +649% |
| 2012 | $1,888 | $22,816 |
Find assessor info on the county website
Monthly payment
Est. payment
Payment breakdown
Explore the cost of this home by adjusting the details. Changes won't be saved.Climate risks
Neighborhood: Academy Gardens
Nearby schools
GreatSchools rating
- 6/10Holme Thomas SchoolGrades: PK-8Distance: 2.4 mi
- 3/10Lincoln High SchoolGrades: PK,9-12Distance: 2.4 mi
Schools provided by the listing agent
- District: Philadelphia City
Source: Bright MLS. This data may not be complete. We recommend contacting the local school district to confirm school assignments for this home.
- $324,100-- bd-- ba1.2k sqft3455 Aubrey Ave, Philadelphia, PA 19114Off Market
- $311,5003 bd2 ba1.2k sqft3459 Aubrey Ave, Philadelphia, PA 19114Sold
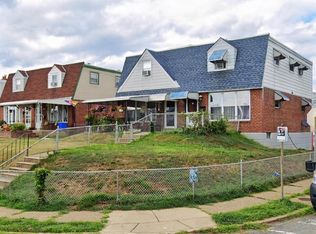
- $318,900-- bd-- ba1.2k sqft3453 Aubrey Ave, Philadelphia, PA 19114Off Market
- $312,2003 bd1 ba1.2k sqft3451 Aubrey Ave, Philadelphia, PA 19114Off Market

- $338,2003 bd2 ba1.2k sqft3449 Aubrey Ave, Philadelphia, PA 19114Off Market
- $339,9003 bd2 ba1.2k sqft3447 Aubrey Ave, Philadelphia, PA 19114For Sale
- $190,0003 bd2 ba1.2k sqft3466 Eden St, Philadelphia, PA 19114Sold
- $322,7003 bd2 ba1.2k sqft3464 Eden St, Philadelphia, PA 19114Off Market
A local agent can set up tours, give advice and negotiate with sellers.
Similar homes
- $299,9004 bd2 ba1.4k sqft9703 Legion St, Philadelphia, PA 19114For Sale
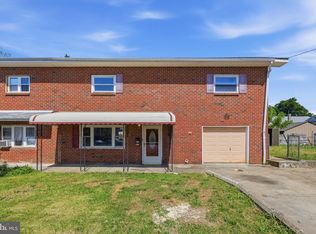
 MLS ID #PAPH2637906, Michael Fingerman, HomeSmart Realty Advisors. Bright MLS
 - $295,0003 bd2 ba1k sqft3131 Welsh Rd, Philadelphia, PA 19136For Sale
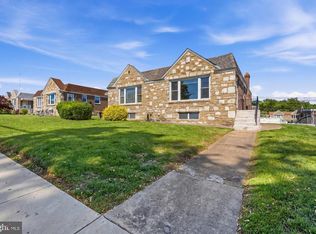 MLS ID #PAPH2633142, Billy Walsh, KW Empower. Bright MLS
 - $320,0003 bd2 ba1.1k sqft2851 Welsh Rd, Philadelphia, PA 19152For Sale
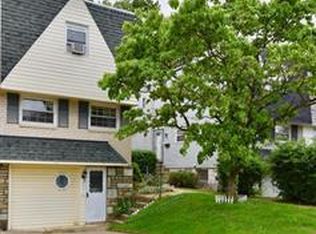 MLS ID #PAPH2612302, Brian McKendry, EXP Realty, LLC. Bright MLS
 - $324,9003 bd1 ba1.1k sqft2819 Shelly Rd, Philadelphia, PA 19152For Sale
 MLS ID #PAPH2645374, Christopher McAroy, Exceed Realty. Bright MLS
 - $339,9003 bd2 ba1k sqft8171 Lister St, Philadelphia, PA 19152For SaleMLS ID #PAPH2597206, Michael Benezet, Realty ONE Group Focus. Bright MLS
- $279,9003 bd2 ba1.3k sqft2934 Unruh Ave, Philadelphia, PA 19149For SaleMLS ID #PAPH2646960, Stephen Chen, Legacy Landmark Realty LLC. Bright MLS
- $339,0003 bd2 ba1.3k sqft3726 Westhampton Dr, Philadelphia, PA 19154For SaleMLS ID #PAPH2646202, Michael Baselice, Keller Williams Real Estate-Langhorne. Bright MLS
- $325,0003 bd3 ba1.3k sqft3549 Chalfont Dr, Philadelphia, PA 19154For SaleMLS ID #PAPH2621026, Mike Patel, Equity Pennsylvania Real Estate. Bright MLS
- $345,0002 bd3 ba1.1k sqft7740 Bradford St, Philadelphia, PA 19152For SaleMLS ID #PAPH2625112, Donna Lambert, Century 21 Advantage Gold-Castor. Bright MLS
- $300,0004 bd2 ba1.4k sqft500 Mount Laurel Rd, Mount Laurel, NJ 08054For SaleMLS ID #NJBL2115266, Michael Nauss, Keller Williams Realty - Washington Township. Bright MLS
- $349,9003 bd4 ba1.5k sqft2414 Vista St, Philadelphia, PA 19152For SaleMLS ID #PAPH2629660, John Pignatelli, RE/MAX Centre Realtors. Bright MLS
- $349,9003 bd2 ba1.1k sqft2390 Philmont Ave, Huntingdon Valley, PA 19006For SaleMLS ID #PAMC2188122, Paul Stepchin, Elite Home Realty Inc. Bright MLS
- $339,9003 bd3 ba1.3k sqft12323 Dunks Ferry Rd, Philadelphia, PA 19154For SaleMLS ID #PAPH2645470, John Griffin, Keller Williams Real Estate-Langhorne. Bright MLS
- $389,9003 bd2 ba1.9k sqft3118 Welsh Rd, Philadelphia, PA 19136For SaleMLS ID #PAPH2634902, Alex Shnayder Esq, Re/Max One Realty. Bright MLS
- $245,0002 bd2 ba968 sqft17205 Delaire Landing Rd #205-00, Philadelphia, PA 19114For SaleMLS ID #PAPH2636120, Fida Ahmad, Realty Mark Associates. Bright MLS
- $325,0003 bd3 ba1.8k sqft27 Northgate Ln, Willingboro, NJ 08046For SaleMLS ID #NJBL2115886, Michael Fingerman, HomeSmart First Advantage Realty. Bright MLS
- $295,0003 bd1 ba1k sqft1329 Belgrade Ave, Burlington, NJ 08016For SaleMLS ID #NJBL2113866, Edward Keebler, RE/MAX Preferred - Medford. Bright MLS
- $399,0003 bd3 ba1.5k sqft702 Bergen St, Philadelphia, PA 19111For SaleMLS ID #PAPH2645434, Barbara Guarino, BHHS Fox & Roach-Doylestown. Bright MLS
- $414,9993 bd2 ba1.9k sqft3166 Weston St, Philadelphia, PA 19136For SaleMLS ID #PAPH2639382, Mike Cirillo, Better Homes Realty Group. Bright MLS
- $399,9003 bd3 ba1.4k sqft8606 Bridle Rd, Philadelphia, PA 19115For SaleMLS ID #PAPH2644636, Christine Cole, Re/Max One Realty. Bright MLS
