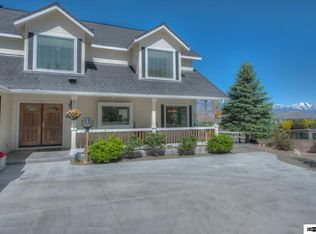
Unobstructed panoramic views of the Sierra Nevada Mountains and Carson City set the stage for this exceptional 5 bedroom, 4.5 bathroom home offering 4,646 sq ft of living space and an oversized 4-car garage. ATV-friendly with direct ride-out access and just 2 miles from the OHV are, no towing required. Ideally located only 25 minutes to Lake Tahoe and 35 minutes to Heavenly and Mt. Rose, with NO HOA. Inside, the great room features vaulted wood ceilings and a cozy wood-burning stove. The spacious kitchen includes a granite island, hickory cabinets, double ovens, gas range, breakfast bar, pantry, and eat-in dining area. The main-level primary suite offers a spa-inspired bath with a two-person jetted tub, oversized dual shower, double sinks, and separate his-and-hers closets. Upstairs includes a loft, bonus/game room, and a private 1 bed/1 bath studio above the garage with separate side-door access-ideal for guests, rental income, or multigenerational living. The backyard is built for entertaining with a built-in BBQ, patio, deck, and above-ground pool with a brand-new liner. Additional highlights include nearly all new windows in 2019, dual HVAC systems, dual water heaters. Enjoy breathtaking west-facing sunsets and stunning snow-capped mountain views all winter long.
Active
$1,150,000
3457 Conte Dr, Carson City, NV 89701
5beds
4,646sqft
Single Family Residence
Built in 2004
1.17 Acres Lot
$-- Zestimate®
$248/sqft
$-- HOA
What's special
- 57 days |
- 2,220 |
- 91 |
Likely to sell faster than
Zillow last checked:
Listing updated:
Listed by:
Shelby Mangum S.186723 775-762-3166,
Redfin
Source: NNRMLS,MLS#: 260006000
Loading...
Facts & features
Interior
Bedrooms & bathrooms
- Bedrooms: 5
- Bathrooms: 5
- Full bathrooms: 4
- 1/2 bathrooms: 1
Heating
- Fireplace(s), Forced Air, Natural Gas
Cooling
- Central Air
Appliances
- Included: Dishwasher, Disposal, Double Oven, Dryer, Gas Cooktop, Microwave, Oven, Refrigerator, Washer, Water Softener Owned
- Laundry: Cabinets, Laundry Room, Shelves, Washer Hookup
Features
- Breakfast Bar, Ceiling Fan(s), Entrance Foyer, High Ceilings, In-Law Floorplan, Kitchen Island, Loft, Pantry, Master Downstairs, Walk-In Closet(s)
- Flooring: Carpet, Ceramic Tile, Laminate, Marble
- Windows: Blinds, Double Pane Windows, Drapes, Rods
- Number of fireplaces: 2
- Fireplace features: Free Standing, Gas, Wood Burning
- Common walls with other units/homes: No Common Walls
Interior area
- Total structure area: 4,646
- Total interior livable area: 4,646 sqft
Property
Parking
- Total spaces: 4
- Parking features: Attached, Garage, Garage Door Opener, RV Access/Parking
- Attached garage spaces: 4
Features
- Levels: Two
- Stories: 2
- Patio & porch: Porch, Covered, Patio, Deck
- Exterior features: Built-in Barbecue
- Has private pool: Yes
- Pool features: Above Ground
- Spa features: None
- Fencing: Back Yard
- Has view: Yes
- View description: Mountain(s)
Lot
- Size: 1.17 Acres
- Features: Adjoins BLM/BIA Land, Gentle Sloping, Level, Sloped Up
Details
- Additional structures: None
- Parcel number: 01014312
- Zoning: SF1A
- Horses can be raised: Yes
Construction
Type & style
- Home type: SingleFamily
- Property subtype: Single Family Residence
Materials
- Foundation: Crawl Space
- Roof: Composition,Pitched,Shingle
Condition
- New construction: No
- Year built: 2004
Utilities & green energy
- Sewer: Septic Tank
- Water: Public
- Utilities for property: Cable Available, Electricity Available, Internet Available, Natural Gas Available, Phone Available, Water Available, Cellular Coverage
Community & HOA
Community
- Security: Smoke Detector(s)
HOA
- Has HOA: No
Location
- Region: Carson City
Financial & listing details
- Price per square foot: $248/sqft
- Tax assessed value: $732,095
- Annual tax amount: $7,048
- Date on market: 5/13/2026
- Cumulative days on market: 58 days
- Listing terms: 1031 Exchange,Cash,Conventional,FHA,VA Loan
Estimated market value
Not available
Estimated sales range
Not available
Not available
Price history
| Date | Event | Price |
|---|---|---|
| 5/13/2026 | Listed for sale | $1,150,000+49.7%$248/sqft |
Source: | ||
| 9/29/2020 | Sold | $768,000-2.2%$165/sqft |
Source: Public Record Report a problem | ||
| 7/31/2020 | Listed for sale | $785,000+103.9%$169/sqft |
Source: RE/MAX Realty Affiliates CC #200010281 Report a problem | ||
| 10/8/2010 | Sold | $385,000$83/sqft |
Source: Public Record Report a problem | ||
| 7/29/2010 | Price change | $385,000-3.5%$83/sqft |
Source: Coldwell Banker Best Sellers #100003256 Report a problem | ||
| 7/4/2010 | Price change | $399,000-7.2%$86/sqft |
Source: Coldwell Banker Best Sellers #100003256 Report a problem | ||
| 6/12/2010 | Price change | $430,000-5.5%$93/sqft |
Source: Coldwell Banker Best Sellers #100003256 Report a problem | ||
| 5/23/2010 | Price change | $455,000-2.2%$98/sqft |
Source: Coldwell Banker Best Sellers #100003256 Report a problem | ||
| 5/12/2010 | Price change | $465,000-2.1%$100/sqft |
Source: Coldwell Banker Best Sellers #100003256 Report a problem | ||
| 4/7/2010 | Price change | $475,000-4.6%$102/sqft |
Source: Coldwell Banker Best Sellers #100003256 Report a problem | ||
| 3/13/2010 | Listed for sale | $498,000$107/sqft |
Source: Coldwell Banker Best Sellers #100003256 Report a problem | ||
Public tax history
| Year | Property taxes | Tax assessment |
|---|---|---|
| 2025 | $7,049 +3% | $256,233 -1.2% |
| 2024 | $6,844 +5.9% | $259,456 +8.8% |
| 2023 | $6,461 +3% | $238,479 +12.9% |
| 2022 | $6,273 +3% | $211,140 +7.1% |
| 2021 | $6,091 | $197,150 +1.7% |
| 2019 | $6,091 +6.1% | $193,826 +7.5% |
| 2018 | $5,740 +3% | $180,272 +1.3% |
| 2017 | $5,572 +3% | $177,994 +1.5% |
| 2016 | $5,410 +1.6% | $175,380 +0.6% |
| 2015 | $5,325 +4.2% | $174,389 +9.7% |
| 2014 | $5,111 +7.4% | $158,964 +9.1% |
| 2013 | $4,760 +6.4% | $145,713 -6.2% |
| 2012 | $4,474 +4.8% | $155,306 -7.8% |
| 2011 | $4,269 +3% | $168,511 -10.5% |
| 2010 | $4,145 +3% | $188,323 -5.4% |
| 2009 | $4,024 +3% | $199,096 +0.2% |
| 2008 | $3,907 +3% | $198,715 +11.2% |
| 2007 | $3,793 | $178,778 +8.5% |
| 2006 | -- | $164,829 +14% |
| 2005 | -- | $144,540 +588.3% |
| 2004 | -- | $21,000 +100% |
| 2003 | -- | $10,500 |
| 2002 | -- | $10,500 |
| 2001 | $268 | $10,500 |
Find assessor info on the county website
Monthly payment
Est. payment$--/mo
Payment breakdown
Explore the cost of this home by adjusting the details. Changes won't be saved.All calculations are estimates and provided by Zillow, Inc. for informational purposes only. Actual amounts may vary.
HOA fees may include property taxes on listings classified as Co-Ops. Contact the listing agent and/or owner for fee details.
Mortgage interest rates are dependent on a number of factors, including credit score, down payment, and repayment length. Interest rate data provided by Zillow Group Marketplace, Inc. as of 1/1/1970 from various mortgage lenders with which we have lead or other similar arrangements; the Estimated Payment is an average of those rates.
See how much you could borrow to make a competitive offer.
Climate risks
Neighborhood: 89701
Nearby schools
GreatSchools rating
- 7/10Al Seeliger Elementary SchoolGrades: PK-5Distance: 0.7 mi
- 6/10Eagle Valley Middle SchoolGrades: 6-8Distance: 2 mi
- 5/10Carson High SchoolGrades: 9-12Distance: 2.3 mi
Schools provided by the listing agent
- Elementary: Al Seeliger
- Middle: Eagle Valley
- High: Carson
Source: NNRMLS. This data may not be complete. We recommend contacting the local school district to confirm school assignments for this home.
A local agent can set up tours, give advice and negotiate with sellers.
- Nevada
- Carson City
- Carson City
- 89701
- 3457 Conte Dr


