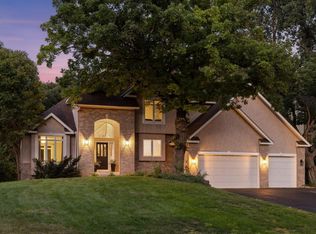
Unbeatable value in Rosemount’s premier Glendalough community! This stunning 2-story home sits on a rare premium lot backing up directly to a private wooded area - an oasis you cannot find in local new construction. Enjoy total peace of mind with a fully remodeled main floor kitchen, laundry and powder room (2023), NEW A/C (2022), NEW furnace (2021) and a NEW roof (2021). The spacious layout features a bright open floor plan plus a versatile partially finished basement perfect for equity growth. Live the resort lifestyle with exclusive access to Evermoor’s 2 community pools, clubhouse, and private playground. Why wait for a new construction when you can have privacy, premium updates, and established neighborhood amenities today?
Active with contingency
Price cut: $25K (9/10)
$624,900
3457 Couchtown Path, Rosemount, MN 55068
4beds
3,093sqft
Single Family
Built in 2004
10,018 Square Feet Lot
$621,600 Zestimate®
$202/sqft
$83/mo HOA
What's special
Bright open floor planVersatile partially finished basementSpacious layout
- 60 days
- 643
- 15
Zillow last checked:
Listing updated:
Listed by:
Lee R Shelton 612-597-3566,
Home Avenue Flat Fee Realty
Source: NorthstarMLS as distributed by MLS GRID,MLS#: 7114813
Facts & features
Interior
Bedrooms & bathrooms
- Bedrooms: 4
- Bathrooms: 3
- Full bathrooms: 2
- 1/2 bathrooms: 1
Bedroom
- Level: Upper
- Area: 120 Square Feet
- Dimensions: 12x10
Bedroom 2
- Level: Upper
- Area: 132 Square Feet
- Dimensions: 12x11
Bedroom 3
- Level: Upper
- Area: 144 Square Feet
- Dimensions: 12x12
Bedroom 4
- Level: Upper
- Area: 204 Square Feet
- Dimensions: 17x12
Den
- Level: Main
- Area: 120 Square Feet
- Dimensions: 12x10
Dining room
- Level: Main
- Area: 144 Square Feet
- Dimensions: 12x12
Family room
- Level: Lower
- Area: 512 Square Feet
- Dimensions: 32x16
Kitchen
- Level: Main
- Area: 276 Square Feet
- Dimensions: 23x12
Laundry
- Level: Main
- Area: 45 Square Feet
- Dimensions: 9x5
Living room
- Level: Main
- Area: 255 Square Feet
- Dimensions: 17x15
Heating
- Forced Air
Cooling
- Central Air
Appliances
- Included: Air-To-Air Exchanger, Dishwasher, Disposal, Dryer, Exhaust Fan, Gas Water Heater, Microwave, Range, Refrigerator, Stainless Steel Appliance(s), Washer, Water Softener Owned
- Laundry: Gas Dryer Hookup, Laundry Room, Main Level, Washer Hookup
Features
- Basement: Daylight,Drain Tiled,Egress Window(s),Full,Partially Finished,Sump Pump
- Number of fireplaces: 1
- Fireplace features: Gas, Living Room
Interior area
- Total structure area: 3,852
- Total interior livable area: 3,093 sqft
- Finished area above ground: 2,586
- Finished area below ground: 507
Property
Parking
- Total spaces: 3
- Parking features: Attached, Asphalt
- Attached garage spaces: 3
- Details: Garage Dimensions (21x19)
Accessibility
- Accessibility features: None
Features
- Levels: Two
- Stories: 2
- Pool features: None
- Fencing: None
Lot
- Size: 10,018 Square Feet
- Dimensions: 80 x 125
- Features: Tree Coverage - Light
Details
- Foundation area: 1320
- Parcel number: 342514001100
- Zoning description: Residential-Single Family
Construction
Type & style
- Home type: SingleFamily
- Property subtype: Single Family
Materials
- Roof: Age 8 Years or Less,Asphalt
Condition
- New construction: No
- Year built: 2004
Utilities & green energy
- Electric: Power Company: Dakota Electric Association
- Gas: Natural Gas
- Sewer: City Sewer/Connected
- Water: City Water/Connected
Community & HOA
Community
- Subdivision: Evermoor Glendalough
HOA
- Has HOA: Yes
- Services included: Shared Amenities
- HOA fee: $249 quarterly
- HOA name: Associa of Minnesota
- HOA phone: 763-225-6450
Location
- Region: Rosemount
Financial & listing details
- Price per square foot: $202/sqft
- Tax assessed value: $581,400
- Annual tax amount: $6,814
- Date on market: 8/1/2026
- Road surface type: Paved
Estimated market value
$621,600
$591,000 - $653,000
$3,320/mo
Price history
| Date | Event | Price |
|---|---|---|
| 9/10/2026 | Price change | $624,900-3.8%$202/sqft |
Source:  NorthstarMLS as distributed by MLS GRID #7114813 Report a problem NorthstarMLS as distributed by MLS GRID #7114813 Report a problem | ||
| 8/19/2026 | Price change | $649,900-1.5%$210/sqft |
Source: NorthstarMLS as distributed by MLS GRID #7114813 Report a problem | ||
| 8/1/2026 | Listed for sale | $659,900+49.1%$213/sqft |
Source: NorthstarMLS as distributed by MLS GRID #7114813 Report a problem | ||
| 5/24/2019 | Sold | $442,500-3.8%$143/sqft |
Source: NorthstarMLS as distributed by MLS GRID #5195570 Report a problem | ||
| 5/6/2019 | Pending sale | $460,000$149/sqft |
Source: Edina Realty, Inc., a Berkshire Hathaway affiliate #5195570 Report a problem | ||
| 4/11/2019 | Listed for sale | $460,000-1.9%$149/sqft |
Source: Edina Realty, Inc., a Berkshire Hathaway affiliate #5195570 Report a problem | ||
| 12/29/2004 | Sold | $468,672$152/sqft |
Source: Public Record Report a problem | ||
Public tax history
| Year | Property taxes | Tax assessment |
|---|---|---|
| 2025 | $6,814 +10.5% | $581,400 +5.3% |
| 2024 | $6,166 -1.5% | $552,100 -2.2% |
| 2023 | $6,260 +13.5% | $564,500 +5.7% |
| 2022 | $5,514 +7.2% | $534,200 +18% |
| 2021 | $5,144 +0.8% | $452,700 +3.1% |
| 2020 | $5,102 -2.4% | $438,900 +1.5% |
| 2019 | $5,230 | $432,300 +2% |
| 2018 | $5,230 +2% | $423,900 +1% |
| 2017 | $5,128 +1.9% | $419,600 -0.7% |
| 2016 | $5,032 -5.1% | $422,500 +4.2% |
| 2015 | $5,301 +2.1% | $405,300 +1% |
| 2014 | $5,194 +0.6% | $401,376 +4.9% |
| 2013 | $5,164 +2.5% | $382,628 |
| 2012 | $5,040 -1.7% | -- |
| 2011 | $5,127 -9.6% | -- |
| 2010 | $5,671 -4.9% | -- |
| 2009 | $5,962 -3.3% | -- |
| 2008 | $6,163 +0.5% | -- |
| 2007 | $6,132 -0.9% | -- |
| 2006 | $6,187 | -- |
Find assessor info on the county website
Monthly payment
Est. payment
Payment breakdown
Explore the cost of this home by adjusting the details. Changes won't be saved.Climate risks
Neighborhood: 55068

Similar homes
- $764,0004 bd4 ba3.2k sqft3929 Evermoor Pkwy, Rosemount, MN 55068For Sale

 MLS ID #7087453, Jodi Lucast, Edina Realty, Inc.. NorthstarMLS as distributed by MLS GRID
 - $524,9005 bd4 ba3.2k sqft3908 143rd St W, Rosemount, MN 55068For Sale
 MLS ID #7141948, Sandra Warfield, RE/MAX Advantage Plus. NorthstarMLS as distributed by MLS GRID
 - $530,0003 bd3 ba2.3k sqft13690 Atwood Trl, Rosemount, MN 55068For Sale
 MLS ID #7111664, James H. Butcher, Edina Realty, Inc.. NorthstarMLS as distributed by MLS GRID
 - $609,9004 bd4 ba3.6k sqft4172 Cashell Gln, Eagan, MN 55122For Sale
 MLS ID #7124293, David J Doran, eXp Realty. NorthstarMLS as distributed by MLS GRID
 - $569,0004 bd4 ba3.4k sqft4299 Westchester Cir, Eagan, MN 55123For SaleMLS ID #7042634, Sue A. Brown, Coldwell Banker Realty. NorthstarMLS as distributed by MLS GRID
- $675,0004 bd4 ba4.1k sqft2078 Royale Dr, Eagan, MN 55122For SaleMLS ID #7122035, Sue Evens Real Estate Group, Keller Williams Select Realty. NorthstarMLS as distributed by MLS GRID
- $595,0003 bd3 ba3k sqft1191 Duckwood Trl, Eagan, MN 55123For SaleMLS ID #7100799, Michael R. Distad, Coldwell Banker Realty. NorthstarMLS as distributed by MLS GRID
- $689,0005 bd4 ba3.8k sqft2021 Royale Dr, Eagan, MN 55122For SaleMLS ID #7141050, Ryan Fischer, RE/MAX Results. NorthstarMLS as distributed by MLS GRID
- $600,0005 bd4 ba3.5k sqft39 Marcin Hl, Burnsville, MN 55337For SaleMLS ID #7125932, Michael J Finstad, Engel & Volkers Minneapolis. NorthstarMLS as distributed by MLS GRID
- $595,0004 bd4 ba3.6k sqft1467 Kings Crst, Eagan, MN 55122For SaleMLS ID #7122812, Ashley Sellers, Engel & Volkers Lake Minnetonka. NorthstarMLS as distributed by MLS GRID
- $669,9004 bd3 ba3.8k sqft9629 Bennett Pl, Eden Prairie, MN 55347For SaleMLS ID #7153219, Pamela J Hendrickson, Century 21 Atwood. NorthstarMLS as distributed by MLS GRID
- $469,0003 bd3 ba2.7k sqft13890 Blanca Ct, Rosemount, MN 55068For SaleMLS ID #7043079, Alec Roth, Edina Realty, Inc.. NorthstarMLS as distributed by MLS GRID
- $638,9005 bd4 ba4.1k sqft419 Brandywine Dr, Burnsville, MN 55337For SaleMLS ID #7058784, Steve Koleno, Beycome Brokerage Realty LLC. NorthstarMLS as distributed by MLS GRID
- $515,0004 bd3 ba2.9k sqft14290 Flora Way, Apple Valley, MN 55124For SaleMLS ID #7104201, Alec Roth, Edina Realty, Inc.. NorthstarMLS as distributed by MLS GRID
- $575,0006 bd4 ba3.4k sqft1774 Fox Run, Shakopee, MN 55379For SaleMLS ID #7152757, Michael P Fix, Fix Realty. NorthstarMLS as distributed by MLS GRID
- $725,0005 bd4 ba4k sqft11542 Avery Dr, Inver Grove Heights, MN 55077For SaleMLS ID #7140206, Sheryl Petrashek, RE/MAX Results. NorthstarMLS as distributed by MLS GRID
- $599,9004 bd4 ba3k sqft17707 Kingsbury Cir, Lakeville, MN 55044For SaleMLS ID #7141354, Desrochers Realty Group, eXp Realty. NorthstarMLS as distributed by MLS GRID
- $550,0005 bd3 ba2.7k sqft3266 Rolling Hills Dr, Eagan, MN 55121For SaleMLS ID #7141067, Patricia A. Ryan, Edina Realty, Inc.. NorthstarMLS as distributed by MLS GRID
- $649,9004 bd3 ba3.1k sqft11224 Halstead Trl, Woodbury, MN 55129For SaleMLS ID #7116206, Gerhardt Mahling, eXp Realty. NorthstarMLS as distributed by MLS GRID
- $465,9004 bd4 ba2.8k sqft13640 Gardenia Path, Apple Valley, MN 55124For SaleMLS ID #7131749, Tim Schepers, Park Street Realty, LLC. NorthstarMLS as distributed by MLS GRID
