Step into the East Texas lifestyle with this stunning new construction home, perfectly designed for comfort, style, and functionality. Nestled on 1.6 acres in the highly desirable Martin's Mill school district, this property offers a serene rural escape with quick access to HWY 19 for added convenience. Boasting 2,453 sq ft of living space, this 4-bedroom, 2.5-bath home features a thoughtful layout with modern amenities. The vaulted family room welcomes you with a cozy stone gas fireplace framed by custom built-ins, creating the perfect gathering space. The open-concept kitchen is complete with a large island, custom cabinetry, quartzite countertops, walk-in pantry, farmhouse sink, pot-filler, and all kitchen appliances included! The outdoor kitchen is equally impressive, featuring a grill, Blackstone griddle, and sink—perfect for entertaining on the spacious 408 sq ft back porch. The 529 sq ft 2 garage provides plenty of room for parking and storage.
Practicality meets luxury in the primary suite, featuring a spa-like bathroom with a tiled shower, freestanding cast iron tub, and a massive 9x15 walk-in closet with custom shelving and a hidden safe room equipped with a gun safe. The home also includes a custom drop zone for organization, a well-appointed utility room, and Cairo oak Cortec flooring throughout the main living areas. The remaining 3 bedrooms include custom built closet systems and will share a bath with double sinks and tub shower combo. Outside, you'll find a 24x30 metal shop ready for full bath with potential to convert into a mother-in-law suite or man cave, a deep water well, co-op electricity, and even a pickleball court.
January completion, buyers may still have the opportunity to customize select finishes to make this home uniquely yours. This home has many features that are still under construction including: interior paint, plumbing fixtures, electrical fixtures, countertops, tile flooring, and driveway. OPEN HOUSE SAT MARCH 28th 11am-2pm
Sold
Price Unknown
3457 County Road 2318, Canton, TX 75103
4beds
2,453sqft
Single Family Residence
Built in 2025
1.6 Acres Lot
$663,300 Zestimate®
$--/sqft
$2,725 Estimated rent
Home value
$663,300
Estimated sales range
Not available
$2,725/mo
Zestimate® history
Owner options
List your home for rent
$2,725/mo
Rent Zestimate®
Find your next renter with Zillow Rental Manager. Plus, with online applications, you can quickly screen prospective tenants – for free.
$2,725/mo
Rent Zestimate®
Refinance and save
Refinancing to a lower rate could help reduce your monthly payments and save thousands over the life of the loan.
Explore your selling options
Work with a Zillow partner agent
Leverage their expertise and Zillow's premium Showcase listings to get your home seen by more buyers.
Get startedList with your own agent
Get your home in front of millions of buyers by listing it on Zillow.
Learn how to do itSell it yourself
Take full control of how buyers see your home on Zillow by listing For Sale by Owner (FSBO).
List your homeWhat's special
Cozy stone gas fireplaceOutdoor kitchenPickleball courtCairo oak cortec flooringCustom built-insCustom built closet systemsVaulted family room
Zillow last checked:
Listing updated:
Listed by:
Matt Shomer 0597853 469-363-2092,
Pioneer DFW Realty, LLC 469-363-2092
Bought with:
Cody Brantley
RE/MAX Landmark Rose
Source: NTREIS,MLS#: 20837039
Facts & features
Interior
Bedrooms & bathrooms
- Bedrooms: 4
- Bathrooms: 3
- Full bathrooms: 2
- 1/2 bathrooms: 1
Primary bedroom
- Features: Closet Cabinetry, Ceiling Fan(s)
- Level: First
- Dimensions: 15 x 15
Bedroom
- Features: Closet Cabinetry, Ceiling Fan(s)
- Level: First
- Dimensions: 12 x 12
Bedroom
- Features: Closet Cabinetry, Ceiling Fan(s)
- Level: First
- Dimensions: 11 x 12
Bedroom
- Features: Closet Cabinetry, Ceiling Fan(s)
- Level: First
- Dimensions: 10 x 12
Kitchen
- Level: First
- Dimensions: 19 x 14
Living room
- Features: Fireplace
- Level: First
- Dimensions: 15 x 15
Utility room
- Level: First
- Dimensions: 8 x 10
Heating
- Central, Electric
Cooling
- Central Air, Electric
Appliances
- Included: Dishwasher, Gas Cooktop, Disposal, Gas Oven, Refrigerator, Vented Exhaust Fan
Features
- Built-in Features, Cathedral Ceiling(s), Decorative/Designer Lighting Fixtures, Double Vanity, Eat-in Kitchen, Granite Counters, High Speed Internet, Open Floorplan, Pantry, Cable TV, Natural Woodwork, Walk-In Closet(s)
- Flooring: Carpet, Ceramic Tile, Luxury Vinyl Plank
- Has basement: No
- Number of fireplaces: 1
- Fireplace features: Living Room
Interior area
- Total interior livable area: 2,453 sqft
Property
Parking
- Total spaces: 2
- Parking features: Covered, Driveway, Garage, Garage Door Opener, See Remarks
- Attached garage spaces: 2
- Has uncovered spaces: Yes
Features
- Levels: One
- Stories: 1
- Pool features: None
Lot
- Size: 1.6 Acres
- Features: Back Yard, Lawn, Landscaped
Details
- Additional structures: Outbuilding, Outdoor Kitchen, Workshop
- Parcel number: R000018734
- Other equipment: Other
Construction
Type & style
- Home type: SingleFamily
- Architectural style: Traditional,Detached
- Property subtype: Single Family Residence
- Attached to another structure: Yes
Materials
- Foundation: Slab
- Roof: Composition
Condition
- New construction: Yes
- Year built: 2025
Utilities & green energy
- Sewer: Public Sewer
- Utilities for property: Sewer Available, Cable Available
Community & HOA
Community
- Subdivision: M V Lout Surv Abs #468
HOA
- Has HOA: No
Location
- Region: Canton
Financial & listing details
- Annual tax amount: $45
- Date on market: 2/6/2025
- Cumulative days on market: 151 days
- Listing terms: Cash,Conventional,FHA,VA Loan
Price history
| Date | Event | Price |
|---|---|---|
| 5/23/2025 | Sold | -- |
Source: NTREIS #20837039 Report a problem | ||
| 5/6/2025 | Pending sale | $679,000$277/sqft |
Source: NTREIS #20837039 Report a problem | ||
| 4/24/2025 | Contingent | $679,000$277/sqft |
Source: NTREIS #20837039 Report a problem | ||
| 3/14/2025 | Price change | $679,000-1.5%$277/sqft |
Source: NTREIS #20837039 Report a problem | ||
| 2/6/2025 | Listed for sale | $689,000$281/sqft |
Source: NTREIS #20837039 Report a problem | ||
| 2/1/2025 | Listing removed | $689,000$281/sqft |
Source: NTREIS #20778681 Report a problem | ||
| 11/19/2024 | Listed for sale | $689,000$281/sqft |
Source: NTREIS #20778681 Report a problem | ||
Public tax history
Tax history is unavailable.
Neighborhood: 75103
Nearby homes
- $228,1003 bd2 ba1.2k sqft3325 Vz County Road 2318, Canton, TX 75103Off Market
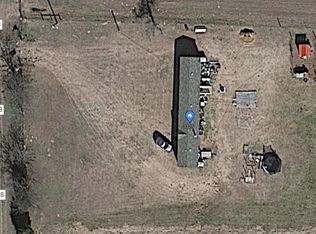
- $535,000-- bd-- ba2.2k sqft3425 Vz County Road 2318, Canton, TX 75103Off Market
- $573,500-- bd-- ba2.4k sqft3535 Vz County Road 2318, Canton, TX 75103Off Market
- $534,100-- bd-- ba2.6k sqft3457 Vz County Road 2318, Canton, TX 75103Off Market
- $598,200-- bd-- ba-- sqft3360 Vz County Road 2505 #2318, Canton, TX 75103Off Market
- $88,480-- bd-- ba1.4k sqft230 Vz County Road 2319, Canton, TX 75103Off Market
- $7,0001.83 acres120 Vz County Road 2319, Canton, TX 75103Off Market
- $326,300-- bd-- ba2.1k sqft3910 Vz County Road 2318, Canton, TX 75103Off Market
Nearby schools
GreatSchools rating
- 5/10Martins Mill Elementary SchoolGrades: PK-5Distance: 4 mi
- 7/10Martins Mill High SchoolGrades: 6-12Distance: 4 mi
Schools provided by the listing agent
- Elementary: Martinsmil
- Middle: Martinsmil
- High: Martinsmil
- District: Martins Mill ISD
Source: NTREIS. This data may not be complete. We recommend contacting the local school district to confirm school assignments for this home.
Sell for more on Zillow
Get a Zillow Showcase℠ listing at no additional cost and you could sell for .
$663,300
2% more
+$13,266
With Zillow Showcase(estimated)
$676,566
Sell for more on Zillow
Get a Zillow Showcase℠ listing at no additional cost and you could sell for .
$663,300
2% more
+$13,266
With Zillow Showcase(estimated)
$676,566
- Texas
- Van Zandt County
- Canton
- 75103
- 3457 County Road 2318
