Skip main navigation
Sold for $835,000
  • $835,000

    3457 E DUBLIN Street, Gilbert, AZ 85295

    4beds
    3,103sqft
    Single Family Residence
    Built in 2012
    9,262 Square Feet Lot
    $813,900 Zestimate®
    $269/sqft
    $3,529 Estimated rent

    Home value

    $813,900

    $773,000 - $855,000

    $3,529/mo

    Zestimate® history
    Loading
    Loading...

    Owner options

    List your home for rent

    $3,529/mo

    Rent Zestimate®

    Find your next renter with Zillow Rental Manager. Plus, with online applications, you can quickly screen prospective tenants – for free.

    Learn more

    $3,529/mo

    Rent Zestimate®

    Refinance and save

    $4,812/mo

    Est. payment

    Refinancing to a lower rate could help reduce your monthly payments and save thousands over the life of the loan.

    See today's rates

    $4,812/mo

    Est. payment

    Explore your selling options

    Work with a Zillow partner agent

    Leverage their expertise and Zillow's premium Showcase listings to get your home seen by more buyers.

    Get started

    List with your own agent

    Get your home in front of millions of buyers by listing it on Zillow.

    Learn how to do it

    Sell it yourself

    Take full control of how buyers see your home on Zillow by listing For Sale by Owner (FSBO).

    List your home

    What's special

    Landscape lightingSolar energy systemSeperate walk-in showerGracious entrywayRear patioStunning kitchenBuilt-in bbq
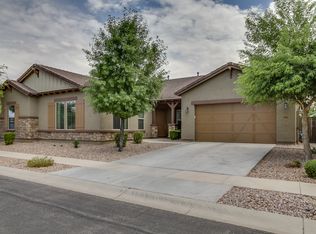
    New Price! Best qualiity home in the area! An executive level, extreme quality home designed for elegant, traditional living. Sparing no expense, sellers renovated with Kassi Stole Custom Homes. This 4 BR, 4.5 BTH home is highly customized throughout. from the gracious entryway, through to the stunning kitchen with extensive cabinetry, many built-ins and pullouts. Roomy pantry, top quality appliances, incl. Dacor 6 burner gas stove, exceptional textured marble counters, custom lights and a wine/beverage fridge plus spacious eating bar and breakfast cove. 10' wood beamed ceilings, 8' painted custom doors T/0, wide mouldings and trim, great room has impressive gas fireplace, and wood beams, plus customized lighting. Formal dining room for holiday celebrations, crown mouldings, see supplemen wood shutters. Owner's suite has oversized bedroom large enough for a sitting area, and a lavish bath with custom bath niche and chandelier, seperate walk-in shower, double sinks, extensive storage plus extra wide, customized medicine cabinets and a wonderful, spacious built-in clothes closet. It also has its own AC system. Every bedroom in this home has a private bath, the bedrooms are split from the master, and there is another room between the two secondary bedrooms currently being used as a sewing room but could become an ideal TV/Media/Bonus Study area. The attached guest casita has its own entrance, closets and bathroom. (Note, minimum rental period in Lyon's Gate is 30 days.) Outdoors is an inviting, covered custom pergola with built-in BBQ, cozy wood burning fireplace, TV and ceiling fan. Rear patio is covered, plus included in backyard is a separate spa that cools to 80* and heats to 104*. Raised planting bed is on dripline, providing space for your own home garden. Garage is 3 car (2 bays with one side extended) and holds the central vac, the water system, and the controls for the solar energy system which will help you manage rising utility costs. There is a lovely purple jacaranda tree in the front yard, next to the huge saguaro cactus. The landscaping requires minimal maintenance, has landscape lighting, and drip lines. Most of the home has Smart Home sensors for convenience. This is a very special home, ideal for the traditionalist who demands only the highest quality. NOTE: Solar will be paid off in full at COE so buyers get to enjoy thousands of $$$ in energy expenses at no cost to them. Batteries were replaced earlier in 2023 and system was installed in 2018.

    Zillow last checked:

    Listing updated:

    Listed by:

    Robin Leigh 602-920-4550,

    eXp Realty

    Bought with:

    Cheri Smith, SA626413000

    eXp Realty

    Source: ARMLS,MLS#: 6555881MLS Logo

    Facts & features

    Interior

    Bedrooms & bathrooms
    • Bedrooms: 4
    • Bathrooms: 5
    • Full bathrooms: 4
    • 1/2 bathrooms: 1
    Heating
    • Natural Gas
    Cooling
    • Central Air, Ceiling Fan(s), Programmable Thmstat
    Appliances
    • Included: Water Softener Owned, Refrigerator, Built-in Microwave, Dishwasher, Disposal, Gas Range, Gas Oven, Gas Cooktop, Water Purifier
    • Laundry: Inside
    Features
    • Pantry, Non-laminate Counter, High Speed Internet, Double Vanity, Eat-in Kitchen, Breakfast Bar, 9+ Flat Ceilings, No Interior Steps, Kitchen Island, Full Bth Master Bdrm, Separate Shwr & Tub
    • Flooring: Carpet, Tile
    • Windows: Solar Screens, Double Pane Windows, Vinyl Frame
    • Has basement: No
    • Number of fireplaces: 1
    • Fireplace features: Exterior Fireplace, Living Room, Gas
    Interior area
    • Total structure area: 3,103
    • Total interior livable area: 3,103 sqft

    Property

    Parking
    • Total spaces: 5
    • Parking features: Tandem Garage, Garage Door Opener, Extended Length Garage, Direct Access, Attch'd Gar Cabinets
    • Garage spaces: 3
    • Uncovered spaces: 2
    Accessibility
    • Accessibility features: Zero-Grade Entry
    Features
    • Stories: 1
    • Patio & porch: Covered, Patio
    • Exterior features: Built-in Barbecue
    • Pool features: None
    • Has spa: Yes
    • Spa features: Above Ground, Heated, Private
    • Fencing: Block
    Lot
    • Size: 9,262 sqft
    • Features: Borders Common Area, North/South Exposure, Sprinklers In Rear, Sprinklers In Front, Desert Back, Desert Front
    Details
    • Additional structures: Guest House, Gazebo
    • Parcel number: 30439710

    Construction

    Type & style
    • Home type: SingleFamily
    • Architectural style: Ranch
    • Property subtype: Single Family Residence
    Materials
    • Stucco, Wood Frame, Painted
    • Roof: Tile
    Condition
    • Year built: 2012
    Details
    • Builder name: Ashton Woods

    Utilities & green energy

    • Sewer: Public Sewer
    • Water: City Water
    Green energy
    • Energy efficient items: Solar Panels, Multi-Zones

    Community & neighborhood

    Community
    • Community features: Pool, Near Bus Stop, Tennis Court(s), Playground, Biking/Walking Path
    Location
    • Region: Gilbert
    • Subdivision: LYONS GATE PHASE 6

    HOA & financial

    HOA
    • Has HOA: Yes
    • HOA fee: $70 monthly
    • Services included: Maintenance Grounds, Other (See Remarks), Street Maint
    • Association name: Lyons Gate Homeowner
    • Association phone: 480-339-8832

    Other

    Other facts
    • Listing terms: Cash,Conventional
    • Ownership: Fee Simple

    Price history

    DateEventPrice
    8/25/2023Sold$835,000-1.8%$269/sqft
    Source: ARMLS #6555881 Report a problem
    7/17/2023Price change$849,900-2.3%$274/sqft
    Source: ARMLS #6555881 Report a problem
    7/6/2023Listed for sale$869,900-2.1%$280/sqft
    Source: ARMLS #6555881 Report a problem
    6/23/2023Listing removed$889,000$286/sqft
    Source: ARMLS #6555881 Report a problem
    6/5/2023Price change$889,000-3.9%$286/sqft
    Source: ARMLS #6555881 Report a problem
    6/1/2023Listed for sale$925,000+125.6%$298/sqft
    Source: ARMLS #6555881 Report a problem
    8/6/2015Sold$410,000$132/sqft
    Source: ARMLS #5303620 Report a problem
    7/28/2015Pending sale$410,000$132/sqft
    Source: Keller Williams Realty Phoenix #5303620 Report a problem
    7/7/2015Listed for sale$410,000+19.4%$132/sqft
    Source: Keller Williams Realty Phoenix #5303620 Report a problem
    1/30/2012Sold$343,515$111/sqft
    Source: Public Record Report a problem

    Public tax history

    YearProperty taxesTax assessment
    2025$3,689 -5.7%$63,120 -3.5%
    2024$3,912 -0.3%$65,400 +47.9%
    2023$3,926 +2%$44,215 +1.7%
    2022$3,849 -2.9%$43,480 +6.6%
    2021$3,966 +3.5%$40,800 +3.7%
    2020$3,831 +3.9%$39,330 +7.4%
    2019$3,686 $36,630 +3.7%
    2018$3,686 +4.1%$35,310 +1.8%
    2017$3,542 +13.7%$34,680 -2.4%
    2016$3,115 +0.9%$35,550 +5%
    2015$3,088 $33,850 +13%
    2014-- $29,960 +15.6%
    2013-- $25,910 +304.6%
    2009-- $6,404 -17.5%
    2008-- $7,760

    Find assessor info on the county website

    Neighborhood: Lyon's Gate

    Nearby schools

    GreatSchools rating
    Schools provided by the listing agent
    • Elementary: Higley Traditional Academy
    • Middle: Higley Traditional Academy
    • High: Williams Field High School

    Source: ARMLS. This data may not be complete. We recommend contacting the local school district to confirm school assignments for this home.

    Get a cash offer in 3 minutes
    Find out how much your home could sell for in as little as 3 minutes with a no-obligation cash offer.
    Estimated market value
    $813,900
    Get a cash offer in 3 minutes
    Find out how much your home could sell for in as little as 3 minutes with a no-obligation cash offer.
    Estimated market value
    $813,900