Skip main navigation
Off market
  • $377,400

    3457 Galesburg Ct, The Villages, FL 32162

    3beds
    1,917sqft
    Single Family Residence
    Built in 2001
    5,998 Square Feet Lot
    $377,400 Zestimate®
    $197/sqft
    $3,235 Estimated rent

    Home value

    $377,400

    $359,000 - $396,000

    $3,235/mo

    Zestimate® history
    Loading
    Loading...

    Owner options

    List your home for rent

    $3,235/mo

    Rent Zestimate®

    Find your next renter with Zillow Rental Manager. Plus, with online applications, you can quickly screen prospective tenants – for free.

    Learn more

    $3,235/mo

    Rent Zestimate®

    Refinance and save

    $2,554/mo

    Est. payment

    Refinancing to a lower rate could help reduce your monthly payments and save thousands over the life of the loan.

    See today's rates

    $2,554/mo

    Est. payment

    Explore your selling options

    Work with a Zillow partner agent

    Leverage their expertise and Zillow's premium Showcase listings to get your home seen by more buyers.

    Get started

    List with your own agent

    Get your home in front of millions of buyers by listing it on Zillow.

    Learn how to do it

    Sell it yourself

    Take full control of how buyers see your home on Zillow by listing For Sale by Owner (FSBO).

    List your home

    What's special

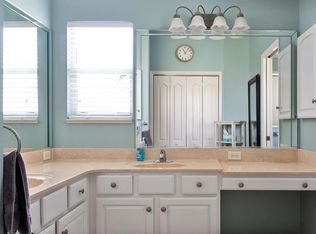
    BOND PAID on this 3/2 Vera Cruz Designer situated in the convenient VILLAGE OF GLENBROOK! This LOVELY home has been REMODELED & enhanced from top to bottom w/KNOCKDOWN CEILINGS and LUXURY VINYL PLANK flooring, new light fixtures - even new hinges & doorknobs! The UPGRADES don't stop there! The kitchen features white cabinetry w/hardware and pullouts, GRANITE counters and windowsills, plus extra cabinets and countertop in the casual dining area. Open The PANTRY CABINET & find CUSTOM shelving that literally doubles the storage capacity! STAINLESS appliances include a 5 BURNER GAS STOVE and FRENCH DOOR w/2 BOTTOM DRAWER REFRIGERATOR! The column in the entrance of the kitchen has been removed, opening the archway to the dining room & living area with vaulted ceiling, architectural niches and a solar tube. The master bedroom features a COMPLETELY REMODELED EN SUITE bath with dual under-mount sinks and GRANITE topped vanity, a SOAKING TUB with shower, a LARGE walk-in closet w/built-ins and a 2nd closet where a shower could easily be installed if desired! There are two guest bedrooms; one is currently used as a den and the guest bathroom features a new countertop and fixtures! The foyer features a closet next to the INSIDE LAUNDRY room where you'll find a nook with shelving and entry to the large garage. Sliding glass doors open from the living & master bedroom to the extended & screened lanai and out to a painted patio that stretches across the back of the home, surrounded by privacy landscaping! LOVELY HOME!

    This property is not currently displayed as for sale or rent on Zillow. This may be different from what's on other websites or public sources.

    Originating MLS: Lake and Sumter

    Facts & features

    Interior

    Bedrooms & bathrooms
    • Bedrooms: 3
    • Bathrooms: 2
    • Full bathrooms: 2
    Heating
    • Forced air, Electric, Gas
    Cooling
    • Central
    Appliances
    • Included: Dishwasher, Dryer, Garbage disposal, Microwave, Range / Oven, Refrigerator, Washer
    • Laundry: Inside, Laundry Room
    Features
    • Ceiling Fans(s), Eating Space In Kitchen, Master Bedroom Downstairs, Split Bedroom, Stone Counters, Walk-In Closet(s), Window Treatments, Vaulted Ceiling(s), Other, Attic Ventilator, Attic Fan, L Dining
    • Flooring: Linoleum / Vinyl
    • Windows: Blinds, Window Treatments
    Interior area
    • Total interior livable area: 1,917 sqft

    Property

    Parking
    • Total spaces: 2
    • Parking features: Garage - Attached
    Features
    • Levels: One
    • Patio & porch: Patio, Screened, Covered, Front Porch, Rear Porch
    • Exterior features: Wood
    Lot
    • Size: 5,998 Square Feet
    • Features: In County, Cul-de-sac
    • Residential vegetation: Trees/Landscaped
    Details
    • Parcel number: D04H133
    • Zoning: RES

    Construction

    Type & style
    • Home type: SingleFamily
    • Property subtype: Single Family Residence
    Condition
    • Year built: 2001
    Details
    • Builder model: Vera Cruz

    Utilities & green energy

    • Sewer: Public Sewer
    • Water: Public
    • Utilities for property: Electricity Connected, Natural Gas Connected, Sewer Connected, BB/HS Internet Available, Cable Available, Public, Street Lights, Underground Utilities, Water Available, Sprinkler Meter

    Community & HOA

    Community
    • Security: Smoke Detector(s)
    • Subdivision: THE VILLAGES
    HOA
    • Has HOA: Yes
    • HOA fee: $155 monthly
    Location
    • Region: The Villages

    Financial & listing details

    • Price per square foot: $197/sqft
    • Tax assessed value: $306,830
    • Annual tax amount: $2,869
    • Listing terms: Cash, Conventional, VA Loan
    • Ownership: Fee Simple

    Price history

    DateEventPrice
    3/30/2020Sold$289,000$151/sqft
    Source: Public Record Report a problem
    2/15/2020Pending sale$289,000$151/sqft
    Source: SALLY LOVE REAL ESTATE INC. #G5025715 Report a problem
    2/8/2020Price change$289,000-1.2%$151/sqft
    Source: SALLY LOVE REAL ESTATE INC. #G5025715 Report a problem
    11/21/2019Listed for sale$292,500+39.3%$153/sqft
    Source: Owner Report a problem
    4/26/2016Sold$210,000-6.6%$110/sqft
    Source: OMCAR #438002 Report a problem
    3/29/2016Pending sale$224,900$117/sqft
    Source: Keller Williams - Ocala #438002 Report a problem
    2/22/2016Price change$224,900-2.2%$117/sqft
    Source: Keller Williams - Ocala #438002 Report a problem
    1/27/2016Listed for sale$229,900$120/sqft
    Source: KELLER WILLIAMS CORNERSTONE RL #G4822652 Report a problem

    Public tax history

    YearProperty taxesTax assessment
    2025$2,869 +1.4%$252,400 +2.9%
    2024$2,831 +8.8%$245,290 +3%
    2023$2,602 +3.2%$238,150 +3%
    2022$2,522 -5.4%$231,220 +3%
    2021$2,667 -1.9%$224,490 +1.3%
    2020$2,718 $221,560 +2.3%
    2019$2,718 +0%$216,580 +1.9%
    2018$2,718 -4.1%$212,550 +2.1%
    2017$2,833 +1.1%$208,180 -1.1%
    2016$2,801 -14.2%$210,460 +26.5%
    2015$3,263 +39.9%$166,350 +0.8%
    2014$2,333 +0.4%$165,030 +1.5%
    2013$2,323 $162,600 +1.7%
    2012-- $159,890 +3%
    2011-- $155,236 +1.5%
    2010-- $152,942 +2.7%
    2009-- $148,922 +0.1%
    2008-- $148,774 +3%
    2007-- $144,441 +2.5%
    2006-- $140,919 +3%
    2005-- $136,815 +3%
    2004-- $132,831 -6.6%
    2003-- $142,200 +3.2%
    2002-- $137,800
    Find assessor info on the county website

    Neighborhood: 32162

    Nearby schools

    GreatSchools rating
    Get a cash offer in 3 minutes
    Find out how much your home could sell for in as little as 3 minutes with a no-obligation cash offer.
    Estimated market value
    $377,400
    Get a cash offer in 3 minutes
    Find out how much your home could sell for in as little as 3 minutes with a no-obligation cash offer.
    Estimated market value
    $377,400