Welcome to Cresswind at Lake Lanier, an award-winning 55+ community designed for active adult living. This popular Hickory model offers peaceful backyard views and is conveniently located near the clubhouse, dog park, and community garden. Step through the lead-glass entry door to find beautiful hardwood floors, refined double crown molding, and windows dressed in plantation shutters, draperies, and blinds. The open living room and sunroom are ideal for entertaining, while the cozy gas fireplace adds warmth and charm. The gourmet kitchen features a casual dining space, a sun tunnel for added light, recessed lighting, stained cabinetry, light granite countertops, a stylish backsplash, a decorative island, and a pantry. Stainless steel appliances-including double ovens, a microwave, dishwasher, and refrigerator-add both function and style, while the butler's pantry provides a convenient spot for a coffee or wine bar. A separate room off the kitchen can function as a formal dining room or a nice sitting room. The sunroom offers added space, making the living room much more spacious. The primary suite offers multiple windows overlooking the backyard trees, a custom decorative wall, a tray ceiling, a spacious walk-in closet, and a linen closet. The large en-suite bath includes a walk-in, tiled shower, dual vanities, and a makeup vanity. The secondary bedrooms are perfect for guests and share an adjoining Jack-and-Jill bath with a shower-and-tub combination. One bedroom is perfect to use as an office, or this floor plan can easily accommodate an in-law suite by using the third bedroom as a sitting or TV room alongside the bedroom and bathroom. The separate laundry room features cabinets for convenient storage. The unfinished loft is ideal for storage or for future expansion as a hobby room, extra bedroom, or TV room. The desirable extended garage accommodates vehicles with additional space for a workbench. Relax outdoors on the stylish tiled covered patio, complete with a Sunsetter awning for extra shade over the open area. A spacious lawn and beautifully landscaped grounds provide a peaceful backdrop, perfect for unwinding or enjoying time with friends. Cresswind is located on the shores of beautiful Lake Lanier. The amenities include a 43,000-square-foot, three-story clubhouse featuring indoor and outdoor pools, kayaking, fishing, boat docks, courtesy docks, over 120 clubs, an arts and crafts room, pickleball, tennis, a gym, dance and fitness classes, poker, games, billiards, play and music performances, chorus, concerts, dances, and more. The community has a full-time activities director, property manager, and maintenance staff. The residents are known for their warm hospitality and for helping newcomers become part of the community. I have lived here for over 13 years. I would love to show you our beautiful community!
Pending
$595,000
3457 Locust Cove Rd SW, Gainesville, GA 30504
3beds
2,350sqft
Single Family Residence
Built in 2014
0.27 Acres Lot
$580,200 Zestimate®
$253/sqft
$415/mo HOA
What's special
Decorative islandPeaceful backyard viewsCasual dining spaceSpacious walk-in closetLinen closetRecessed lightingLight granite countertops
- 37 days
- 274
- 8
Zillow last checked:
Listing updated:
Listed by:
Rosemary Micuch 925-366-7467,
HomeSmart
Source: GAMLS,MLS#: 10825166
Facts & features
Interior
Bedrooms & bathrooms
- Bedrooms: 3
- Bathrooms: 3
- Full bathrooms: 2
- 1/2 bathrooms: 1
- Main level bathrooms: 2
- Main level bedrooms: 3
Rooms
- Room types: Foyer, Great Room, Laundry, Loft, Office, Other, Sun Room
Dining room
- Features: Separate Room
Kitchen
- Features: Breakfast Area, Breakfast Room, Kitchen Island, Pantry, Solid Surface Counters
Heating
- Electric, Heat Pump
Cooling
- Ceiling Fan(s), Electric, Heat Pump
Appliances
- Included: Cooktop, Dishwasher, Disposal, Double Oven, Electric Water Heater, Microwave, Oven, Refrigerator, Stainless Steel Appliance(s)
- Laundry: Other
Features
- Double Vanity, High Ceilings, Master On Main Level, Separate Shower, Tile Bath, Tray Ceiling(s), Walk-In Closet(s)
- Flooring: Hardwood, Tile
- Windows: Double Pane Windows, Window Treatments
- Basement: None
- Number of fireplaces: 1
- Fireplace features: Factory Built, Gas Log, Gas Starter, Living Room
- Common walls with other units/homes: No Common Walls
Interior area
- Total structure area: 2,350
- Total interior livable area: 2,350 sqft
- Finished area above ground: 2,350
- Finished area below ground: 0
Video & virtual tour
Property
Parking
- Total spaces: 2
- Parking features: Attached, Garage, Garage Door Opener, Kitchen Level
- Has attached garage: Yes
Features
- Levels: One and One Half
- Stories: 1
- Patio & porch: Patio
- Exterior features: Sprinkler System
- Fencing: Front Yard,Privacy
- Body of water: Lanier
Lot
- Size: 0.27 Acres
- Features: Private
- Residential vegetation: Grassed
Details
- Parcel number: 08021 001275
- Special conditions: Covenants/Restrictions
Construction
Type & style
- Home type: SingleFamily
- Architectural style: Craftsman
- Property subtype: Single Family Residence
Materials
- Other, Stone
- Foundation: Slab
- Roof: Composition
Condition
- Resale
- New construction: No
- Year built: 2014
Utilities & green energy
- Electric: 220 Volts
- Sewer: Public Sewer
- Water: Public
- Utilities for property: Cable Available, Electricity Available, High Speed Internet, Natural Gas Available, Phone Available, Sewer Connected, Underground Utilities, Water Available
Green energy
- Energy efficient items: Thermostat, Windows
Community & HOA
Community
- Features: Clubhouse, Fitness Center, Gated, Lake, Pool, Retirement Community, Sidewalks, Street Lights, Tennis Court(s)
- Security: Carbon Monoxide Detector(s), Gated Community, Key Card Entry, Security System, Smoke Detector(s)
- Senior community: Yes
- Subdivision: Cresswind at Lake Lanier
HOA
- Has HOA: Yes
- Services included: Maintenance Structure, Maintenance Grounds, Management Fee, Private Roads, Reserve Fund, Swimming, Tennis, Trash
- HOA fee: $4,980 annually
Location
- Region: Gainesville
Financial & listing details
- Price per square foot: $253/sqft
- Tax assessed value: $663,900
- Annual tax amount: $1,422
- Date on market: 8/7/2026
- Cumulative days on market: 37 days
- Listing agreement: Exclusive Right To Sell
- Electric utility on property: Yes
Estimated market value
$580,200
$551,000 - $609,000
$2,652/mo
Price history
| Date | Event | Price |
|---|---|---|
| 9/4/2026 | Pending sale | $595,000$253/sqft |
Source:  GAMLS #10825166 Report a problem GAMLS #10825166 Report a problem | ||
| 8/13/2026 | Listed for sale | $595,000-3.3%$253/sqft |
Source:  FMLS GA #7820491 Report a problem FMLS GA #7820491 Report a problem | ||
| 7/30/2026 | Listing removed | $615,000$262/sqft |
Source:  Engel & Volkers #7702441 Report a problem Engel & Volkers #7702441 Report a problem | ||
| 4/3/2026 | Price change | $615,000-3.1%$262/sqft |
Source: GAMLS #10673220 Report a problem | ||
| 1/16/2026 | Listed for sale | $635,000+71.5%$270/sqft |
Source: FMLS GA #7702441 Report a problem | ||
| 8/6/2014 | Sold | $370,179$158/sqft |
Source: Public Record Report a problem | ||
Public tax history
| Year | Property taxes | Tax assessment |
|---|---|---|
| 2025 | $3,034 -6.2% | $265,560 +6% |
| 2024 | $3,235 +4.9% | $250,520 +6.5% |
| 2023 | $3,084 +15% | $235,120 +21.1% |
| 2022 | $2,681 +8% | $194,200 +3.7% |
| 2021 | $2,483 -0.8% | $187,360 +4.2% |
| 2020 | $2,502 +6.1% | $179,840 +8.8% |
| 2019 | $2,358 -2% | $165,240 -0.2% |
| 2018 | $2,405 +1.8% | $165,640 +5.4% |
| 2017 | $2,364 | $157,200 -4.9% |
| 2016 | -- | $165,280 +13.7% |
| 2015 | $152 | $145,360 +480.5% |
| 2014 | $152 | $25,040 |
| 2013 | -- | -- |
| 2012 | -- | -- |
Find assessor info on the county website
Monthly payment
Est. payment
Payment breakdown
Explore the cost of this home by adjusting the details. Changes won't be saved.Climate risks
Neighborhood: 30504
Nearby schools
Schools provided by the listing agent
- Elementary: Gainesville
- Middle: Gainesville West
- High: Gainesville
Source: GAMLS. This data may not be complete. We recommend contacting the local school district to confirm school assignments for this home.
- $560,7003 bd3 ba2.1k sqft3457 Locust Cove Rd, Gainesville, GA 30504Off Market
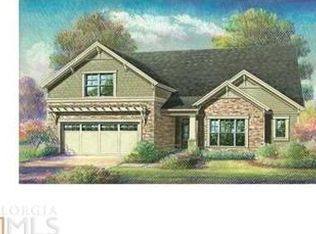
- $617,4003 bd3 ba2.6k sqft3453 Locust Cove Rd SW, Gainesville, GA 30504Off Market
- $551,3003 bd3 ba2.1k sqft3453 Locust Cove Rd, Gainesville, GA 30504Off Market
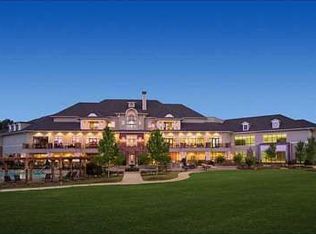
- $605,3003 bd3 ba2.6k sqft3461 Locust Cove Rd SW, Gainesville, GA 30504Off Market
Similar homes
- $619,0003 bd2 ba2.3k sqft3333 Noble Fir Trce SW, Gainesville, GA 30504Active

 MLS ID #10809369, Rosemary Micuch, HomeSmart. GAMLS
 - $560,0003 bd2 ba1.9k sqft3552 Cresswind Pkwy SW, Gainesville, GA 30504Active
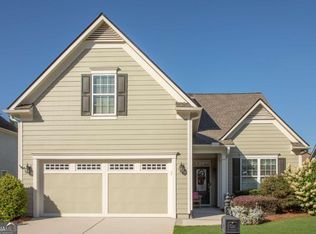 MLS ID #10812872, Debbie Cortjens, HomeSmart. GAMLS
 - $579,0004 bd3 ba2.3k sqft3739 Golden Leaf Point SW, Gainesville, GA 30504Active
 MLS ID #10716496, Rosemary Micuch, HomeSmart. GAMLS
 - $579,0002 bd2 ba2.1k sqft3709 Birch Ln, Gainesville, GA 30504Active
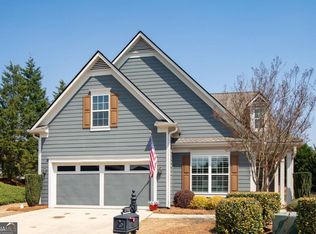 MLS ID #10721324, Debbie Cortjens, HomeSmart. GAMLS
 - $730,0003 bd3 ba2.8k sqft3357 Locust Cove Rd SW, Gainesville, GA 30504ActiveMLS ID #10701760, Rosemary Micuch, HomeSmart. GAMLS
- $535,0003 bd3 ba2k sqft3541 Cresswind Pkwy SW, Gainesville, GA 30504ActiveMLS ID #10725121, Debbie Cortjens, HomeSmart. GAMLS
- $517,0002 bd2 ba1.5k sqft3538 Black Cherry Point SW, Gainesville, GA 30504ActiveMLS ID #10825732, Debbie Cortjens, HomeSmart. GAMLS
- $464,5002 bd2 ba1.9k sqft3688 Majestic Oak Dr SW, Gainesville, GA 30504ActiveMLS ID #10821659, Debbie Cortjens, HomeSmart. GAMLS
- $565,0004 bd3 ba2.1k sqft4846 Amstel Pl, Flowery Branch, GA 30542ActiveMLS ID #10843990, Rachel Ader, Funari Realty LLC. GAMLS
- $795,0003 bd3 ba2.9k sqft3768 Golden Leaf Point SW, Gainesville, GA 30504ActiveMLS ID #10739434, Rosemary Micuch, HomeSmart. GAMLS
- $465,0004 bd3 ba2.3k sqft4323 Clubside Dr, Gainesville, GA 30504ActiveMLS ID #10805747, Sandy Carter, Don Carter Realty Company. GAMLS
- $859,0003 bd3 ba3.2k sqft3986 Great Pine Dr, Gainesville, GA 30504ActiveMLS ID #10818538, Rosemary Micuch, HomeSmart. GAMLS
- $540,0004 bd4 ba3k sqft3551 Dockside Shores Dr, Gainesville, GA 30506ActiveMLS ID #10768347, Cynthia Slade Rich, PEND Realty, LLC. GAMLS
- $439,9003 bd2 ba1.8k sqft4601 Sweetwater Dr, Gainesville, GA 30504ActiveMLS ID #10768414, Cindy LaDuke, eXp Realty. GAMLS
- $599,0004 bd3 ba2.2k sqft162 Saint Martin Dr, Suwanee, GA 30024ActiveMLS ID #10843488, MAKS HERNANDEZ, Harry Norman Realtors. GAMLS
- $565,0005 bd4 ba3.1k sqft5250 Lanier Ln, Cumming, GA 30041ActiveMLS ID #10843037, Jody Tirone, Ansley RE|Christie's Int'l RE. GAMLS
- $599,0004 bd4 ba3.1k sqft6290 Birchfield Trl, Cumming, GA 30041ActiveMLS ID #10786468, Lisa B Biddy, Maximum One Community Realtors. GAMLS
- $539,9004 bd3 ba2.9k sqft2085 Habersham Marina Rd, Cumming, GA 30041ActiveMLS ID #10843552, Justin Landis, Bolst. GAMLS
- $600,0005 bd3 ba2.9k sqft5952 Deer Chase Ln, Hoschton, GA 30548ActiveMLS ID #10801372, Kara Corley, Chapman Hall Realtors. GAMLS
- $649,9003 bd3 ba2.8k sqft3505 Townley Ln, Cumming, GA 30040ActiveMLS ID #10843542, Kim Sutton Adair, Atlanta Communities. GAMLS
