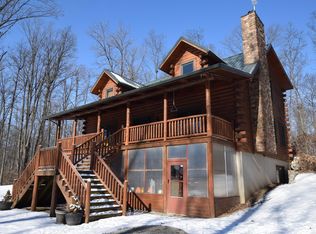
Your dream of owning a log cabin in the woods is here! Up by the road is approximately 10 tillable acres for crops, hay or pasture with a 30x40 pole barn with a 8x40 porch. Back the lane is the 4 bedroom, 3.5 bath log cabin with the rest of the 45.7 acres. The home features an open floor plan with a 1st floor owner's suite, living room with a vaulted ceiling and kitchen with appliances, including the reverse osmosis system, that stay. Seller had first floor laundry converted to a half bath/laundry combo with custom cabinetry and washer/dryer included in the sale. Owner also upgraded electrical and light fixtures, added a custom living room boot bench and cabinet, and finished off the basement. The second floor has 2 additional bedrooms, a full bath and large loft overlooking the living room. In the full walk-out basement is a great rec room, the 4th bedroom and 3rd full bath. Home has Geothermal heat and air and the owner added Starlink internet to work from home. The woods has an abundance of mature hardwood trees, trails, trophy white tail deer, turkey, and small game hunting. A hunter's or nature lover's paradise. Check back for aerial photos.
Sold for $615,000
$615,000
3457 N State Route 560, Urbana, OH 43078
4beds
3,040sqft
Farm, Single Family Residence
Built in 2008
45.7 Acres Lot
$762,700 Zestimate®
$202/sqft
$3,216 Estimated rent
Home value
$762,700
$694,000 - $839,000
$3,216/mo
Zestimate® history
Owner options
List your home for rent
$3,216/mo
Rent Zestimate®
Find your next renter with Zillow Rental Manager. Plus, with online applications, you can quickly screen prospective tenants – for free.
$3,216/mo
Rent Zestimate®
Refinance and save
$3,892/mo
Est. payment
Refinancing to a lower rate could help reduce your monthly payments and save thousands over the life of the loan.
$3,892/mo
Est. payment
Explore your selling options
Work with a Zillow partner agent
Leverage their expertise and Zillow's premium Showcase listings to get your home seen by more buyers.
Get startedList with your own agent
Get your home in front of millions of buyers by listing it on Zillow.
Learn how to do itSell it yourself
Take full control of how buyers see your home on Zillow by listing For Sale by Owner (FSBO).
List your homeWhat's special
Zillow last checked:
Listing updated:
Listed by:
Gina Roseberry (937)663-4184,
Henderson Land Investment Co.
Bought with:
Kristin Howard, 2014000385
Coldwell Banker Heritage
Source: DABR MLS,MLS#: 903827 Originating MLS: Dayton Area Board of REALTORS
Originating MLS: Dayton Area Board of REALTORSFacts & features
Interior
Bedrooms & bathrooms
- Bedrooms: 4
- Bathrooms: 4
- Full bathrooms: 3
- 1/2 bathrooms: 1
- Main level bathrooms: 2
Primary bedroom
- Level: Main
- Dimensions: 14 x 14
Bedroom
- Level: Second
- Dimensions: 15 x 12
Bedroom
- Level: Second
- Dimensions: 11 x 11
Bedroom
- Level: Basement
- Dimensions: 13 x 13
Dining room
- Level: Main
- Dimensions: 13 x 12
Family room
- Level: Second
- Dimensions: 17 x 14
Kitchen
- Level: Main
- Dimensions: 13 x 11
Living room
- Level: Main
- Dimensions: 21 x 16
Recreation
- Level: Basement
- Dimensions: 26 x 21
Heating
- Geothermal
Cooling
- Central Air
Appliances
- Included: Built-In Oven, Cooktop, Dryer, Dishwasher, Microwave, Refrigerator, Water Softener, Washer, Electric Water Heater
Features
- Cathedral Ceiling(s), High Speed Internet, Jetted Tub, Kitchen Island, Kitchen/Family Room Combo, Walk-In Closet(s)
- Basement: Full,Finished,Walk-Out Access
- Has fireplace: Yes
- Fireplace features: Wood Burning
Interior area
- Total structure area: 3,040
- Total interior livable area: 3,040 sqft
Property
Parking
- Total spaces: 2
- Parking features: Carport, Detached, Garage, Two Car Garage
- Garage spaces: 2
- Has carport: Yes
Features
- Levels: Two
- Stories: 2
- Patio & porch: Deck, Porch
- Exterior features: Deck, Porch
Lot
- Size: 45.7 Acres
- Dimensions: 45.702 acres
- Features: Wooded
Details
- Additional structures: Barn(s)
- Parcel number: B040212210001200
- Zoning: Residential,Agricultural
- Zoning description: Residential,Agricultural
Construction
Type & style
- Home type: SingleFamily
- Architectural style: Log Home
- Property subtype: Farm, Single Family Residence
Materials
- Wood Siding
Condition
- Year built: 2008
Utilities & green energy
- Sewer: Septic Tank
- Water: Well
- Utilities for property: Septic Available, Water Available
Community & HOA
Location
- Region: Urbana
Financial & listing details
- Price per square foot: $202/sqft
- Date on market: 1/23/2024
- Listing terms: Conventional,FHA,VA Loan
Price history
| Date | Event | Price |
|---|---|---|
| 3/4/2024 | Sold | $615,000$202/sqft |
Source:  DABR MLS #903827 Report a problem DABR MLS #903827 Report a problem | ||
Public tax history
Tax history is unavailable.
Neighborhood: 43078
Nearby homes
- $560,5005 bd2 ba2.2k sqft3485 N State Route 560, Urbana, OH 43078Off Market
- $615,0004 bd4 ba1.9k sqft3457 State Highway 560, Urbana, OH 43078Sold
- $571,4003 bd3 ba2.2k sqft3493 N State Route 560, Urbana, OH 43078Off Market
- $704,4004 bd4 ba3.1k sqft5243 Woodville Pike, Urbana, OH 43078Off Market
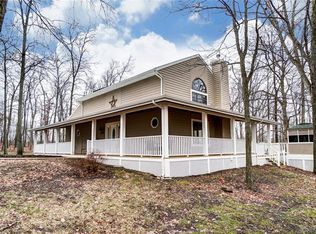
- $324,9005 bd3 ba2.1k sqft3424 N State Route 560, Urbana, OH 43078Off Market
- $495,0003 bd2 ba2.5k sqft5001 Woodville Pike, Urbana, OH 43078Sold
- $275,6003 bd2 ba1.7k sqft3526 N State Route 560, Urbana, OH 43078Off Market
- $---- bd-- ba-- sqft3400 N State Route 560, Urbana, OH 43078Off Market
Nearby schools
GreatSchools rating
- 6/10Graham Elementary SchoolGrades: PK-5Distance: 5.5 mi
- 8/10Graham Middle SchoolGrades: 6-8Distance: 5.6 mi
- 6/10Graham High SchoolGrades: 9-12Distance: 4.4 mi
Schools provided by the listing agent
- District: Graham
Source: DABR MLS. This data may not be complete. We recommend contacting the local school district to confirm school assignments for this home.


Get pre-qualified for a loan
At Zillow Home Loans, we can pre-qualify you in as little as 5 minutes with no impact to your credit score.An equal housing lender. NMLS #10287.
- Ohio
- Champaign County
- Urbana
- 43078
- 3457 N State Route 560
Nearby cities
Nearby zip codes
Other Urbana Topics
