MLS# 282182 Experience Unmatched River Views & Resort-Style Living! This tastefully designed rambler with a daylight basement offering the perfect blend of elegance, comfort, and low-maintenance luxury. From nearly every room, take in expansive, breathtaking views of the Yakima River — a front-row seat to nature’s ever-changing beauty. Step outside to your backyard oasis, complete with an expansive covered patio, high-end artificial turf, a custom putting green, a relaxing hot tub with gazebo, and a cozy custom flagstone area for your fire pit — all perfectly positioned to capture those breathtaking river views. The upper level encompasses a spacious veranda which includes a dedicated propane hook-up for your outdoor cooking pleasure and is the ideal spot to sip your morning coffee, watch the seasons change, and enjoy the stunning sunrises and evening city lights. This thoughtfully designed home boasts impressive brick floor-to-ceiling gas fireplaces on both levels. The open concept kitchen and living room are the perfect entertainment space. The kitchen features stainless-steel double ovens with a gas range, pot filler, an oversized island, a walk-in pantry, abundant cabinetry with under-cabinet lighting, and a coffee bar with a beverage fridge. This home provides primary suites on both levels. The upper-level primary suite is a true escape, offering a spa-like retreat with an exceptional double shower, double sinks, and a spacious walk-in closet. The lower-level junior suite encompasses a large closet and an ensuite with a walk-in shower. Designed with privacy in mind, this home ensures that every bedroom has its own bathroom, providing comfort and convenience. Located in the lower level are three unfinished rooms that are currently being used as a wine cellar, a home gym, and a shop/storage area. Take advantage of the additional open parking on your property which is convenient for recreation vehicles or guest parking — a feature not often found with homes like this. Whether you’re hosting friends or unwinding after a long day, this home offers an inviting retreat with scenic beauty at every turn. This is more than a home — it’s a lifestyle. Don’t miss your chance to own this riverside haven!
Sold for $800,000
$800,000
3457 Nicholas Ln, West Richland, WA 99353
4beds
3,007sqft
Single Family Residence
Built in 2020
0.34 Acres Lot
$800,800 Zestimate®
$266/sqft
$3,485 Estimated rent
Home value
$800,800
$753,000 - $857,000
$3,485/mo
Zestimate® history
Owner options
List your home for rent
$3,485/mo
Rent Zestimate®
Find your next renter with Zillow Rental Manager. Plus, with online applications, you can quickly screen prospective tenants – for free.
$3,485/mo
Rent Zestimate®
Refinance and save
$4,813/mo
Est. payment
Refinancing to a lower rate could help reduce your monthly payments and save thousands over the life of the loan.
$4,813/mo
Est. payment
Explore your selling options
Work with a Zillow partner agent
Leverage their expertise and Zillow's premium Showcase listings to get your home seen by more buyers.
Get startedList with your own agent
Get your home in front of millions of buyers by listing it on Zillow.
Learn how to do itSell it yourself
Take full control of how buyers see your home on Zillow by listing For Sale by Owner (FSBO).
List your homeWhat's special
Expansive covered patioBackyard oasisAdditional open parkingWine cellarHome gymDedicated propane hook-upOversized island
Zillow last checked:
Listing updated:
Listed by:
Ericka Lalka Office:509-204-7360,
Keller Williams Realty Tri-Cities,
Damion Lalka 509-430-3384,
Keller Williams Realty Tri-Cities
Bought with:
Jordan Barnhill, 135751
Century 21-Tri-Cities
Source: PACMLS,MLS#: 282182
Facts & features
Interior
Bedrooms & bathrooms
- Bedrooms: 4
- Bathrooms: 4
- Full bathrooms: 4
Bedroom
- Level: M
Bedroom 1
- Level: M
Bedroom 2
- Level: L
Bedroom 3
- Level: L
Dining room
- Level: M
Family room
- Level: L
Kitchen
- Level: M
Living room
- Level: M
Office
- Level: L
Heating
- Forced Air, Furnace
Cooling
- Central Air/2 or more Sys, Heat Pump
Appliances
- Included: Dishwasher, Disposal, Microwave, Range/Oven, Water Softener Owned, Water Purifier, Wine Cooler, Water Heater
- Laundry: Sink
Features
- Raised Ceiling(s), Storage, Ceiling Fan(s)
- Flooring: Carpet, Tile, Wood
- Windows: Windows - Vinyl, Drapes/Curtains/Blinds
- Basement: Yes
- Number of fireplaces: 2
- Fireplace features: 2, Gas, Propane Tank Leased, Basement, Family Room, Living Room
Interior area
- Total structure area: 3,007
- Total interior livable area: 3,007 sqft
Property
Parking
- Total spaces: 3
- Parking features: Attached, Garage Door Opener, Finished, RV Parking - Open, 3 car
- Attached garage spaces: 3
Features
- Levels: 1 Story w/Basement
- Stories: 1
- Patio & porch: Deck/Covered, Patio/Covered, Patio/Open
- Exterior features: Lighting, Balcony
- Has spa: Yes
- Spa features: Exterior Hot Tub
- Fencing: Fenced
- Has view: Yes
Lot
- Size: 0.34 Acres
- Features: Located in City Limits, Professionally Landscaped
Details
- Additional structures: Shed
- Parcel number: 105984050000024
- Zoning description: Single Family R
Construction
Type & style
- Home type: SingleFamily
- Property subtype: Single Family Residence
Materials
- Rock, Stucco
- Foundation: Concrete
- Roof: Comp Shingle
Condition
- Existing Construction (Not New)
- New construction: No
- Year built: 2020
Utilities & green energy
- Water: Public
- Utilities for property: Sewer Connected
Community & HOA
Community
- Subdivision: Panorama Vista,West Richland
Location
- Region: West Richland
Financial & listing details
- Price per square foot: $266/sqft
- Tax assessed value: $610,780
- Annual tax amount: $6,928
- Date on market: 3/7/2025
- Listing terms: Cash,Conventional,VA Loan
- Electric utility on property: Yes
- Road surface type: Paved
Price history
| Date | Event | Price |
|---|---|---|
| 9/3/2025 | Sold | $800,000-5.9%$266/sqft |
Source:  PACMLS #282182 Report a problem PACMLS #282182 Report a problem | ||
| 8/2/2025 | Pending sale | $850,000$283/sqft |
Source: PACMLS #282182 Report a problem | ||
| 5/22/2025 | Price change | $850,000-2.9%$283/sqft |
Source: PACMLS #282182 Report a problem | ||
| 3/7/2025 | Listed for sale | $875,000+42.2%$291/sqft |
Source: PACMLS #282182 Report a problem | ||
| 9/29/2020 | Sold | $615,321$205/sqft |
Source: PACMLS #247262 Report a problem | ||
Public tax history
| Year | Property taxes | Tax assessment |
|---|---|---|
| 2024 | $6,928 +0.1% | $610,780 |
| 2023 | $6,921 -1.5% | $610,780 +2.9% |
| 2022 | $7,027 -3.6% | $593,410 +6.2% |
| 2021 | $7,288 +2.6% | $558,670 +6.2% |
| 2020 | $7,102 | $525,880 |
Find assessor info on the county website
Neighborhood: 99353
Nearby homes
- $687,800-- bd-- ba1.7k sqft3427 Nicholas Ln, West Richland, WA 99353Off Market
- $707,4004 bd4 ba2.7k sqft3477 Nicholas Ln, West Richland, WA 99353Off Market
- $703,900-- bd-- ba1.6k sqft3407 Nicholas Ln, West Richland, WA 99353Off Market
- $185,0000.43 Acres3560 Orchard St, West Richland, WA 99353Sold
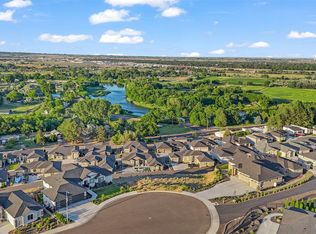
- $830,0005 bd4 ba3.2k sqft3497 Nicholas Ln, West Richland, WA 99353Sold
- $868,7005 bd5 ba3.7k sqft3570 Orchard St, West Richland, WA 99353Off Market
- $552,5003 bd2 ba1.8k sqft3434 Bing St, West Richland, WA 99353Off Market
- $--0.43 Acres34 Orchard Way, Richland, WA 99352Off Market
Nearby schools
GreatSchools rating
- 8/10White Bluffs Elementary SchoolGrades: PK-5Distance: 2.6 mi
- 5/10Enterprise Middle SchoolGrades: 6-8Distance: 1 mi
- 8/10Hanford High SchoolGrades: 9-12Distance: 4.1 mi
Schools provided by the listing agent
- District: Richland
Source: PACMLS. This data may not be complete. We recommend contacting the local school district to confirm school assignments for this home.


Get pre-qualified for a loan
At Zillow Home Loans, we can pre-qualify you in as little as 5 minutes with no impact to your credit score.An equal housing lender. NMLS #10287.
Sell for more on Zillow
Get a Zillow Showcase℠ listing at no additional cost and you could sell for .
$800,800
2% more
+$16,016
With Zillow Showcase(estimated)
$816,816
- Washington
- Benton County
- West Richland
- 99353
- 3457 Nicholas Ln
Nearby cities
Nearby zip codes
Other West Richland Topics
