OPEN HOUSE 5/2 10:00-12:00 NEW PRICE! Welcome to your dream home in the desirable Anthem Highlands neighborhood! This beautifully updated 4-bed, 2.5-bath home offers over 3,400 total square feet, including ~2,376 sqft of finished living space above grade, with an unfinished daylight basement ready for your personal touch.
Step inside to find designer finishes throughout: stunning hand-scraped Acacia hardwood floors, high-end stainless steel kitchen appliances, white cabinetry, and a large breakfast bar. The living space is airy and open, anchored by a stacked stone fireplace and bathed in natural light. A separate office or study adds versatility.
Retreat upstairs to the spacious primary suite with custom walk-in closet and richly appointed five-piece bath. The home also features practical upgrades such as whole house water filtration, radon mitigation, security/shatterproof windows, and professional landscaping.
Outside, the generous lot accommodates outdoor entertaining with a patio, and mature trees offering seasonal color. The three-car garage and expanded driveway add convenience.
Anthem Highlands is known for its resort-style amenities: community clubhouse, fitness center, pool, playgrounds, trails, and parks. Top schools (Thunder Vista P-8; Legacy High School) make this a standout choice.
Don’t miss this rare opportunity to own a home with so many high-end features, an exceptional lot, and strong value in the current Broomfield market.
Sold for $835,000
$835,000
3457 Parkside Center Drive, Broomfield, CO 80023
4beds
3,492sqft
Single Family Residence
Built in 2007
8,709 Square Feet Lot
$829,500 Zestimate®
$239/sqft
$3,845 Estimated rent
Home value
$829,500
$780,000 - $879,000
$3,845/mo
Zestimate® history
Owner options
List your home for rent
$3,845/mo
Rent Zestimate®
Find your next renter with Zillow Rental Manager. Plus, with online applications, you can quickly screen prospective tenants – for free.
$3,845/mo
Rent Zestimate®
Refinance and save
$5,427/mo
Est. payment
Refinancing to a lower rate could help reduce your monthly payments and save thousands over the life of the loan.
$5,427/mo
Est. payment
Explore your selling options
Work with a Zillow partner agent
Leverage their expertise and Zillow's premium Showcase listings to get your home seen by more buyers.
Get startedList with your own agent
Get your home in front of millions of buyers by listing it on Zillow.
Learn how to do itSell it yourself
Take full control of how buyers see your home on Zillow by listing For Sale by Owner (FSBO).
List your homeWhat's special
Stacked stone fireplaceRadon mitigationExpanded drivewaySpacious primary suiteSeparate office or studyProfessional landscapingBathed in natural light
Zillow last checked:
Listing updated:
Listed by:
Thomas Orlando 303-545-6000 to@housinghelpers.com,
Housing Helpers of Colorado, LLC
Bought with:
Amanda Tally, 100072152
HomeSmart Realty
Source: REcolorado as distributed by MLS GRID,MLS#: 2491330
Facts & features
Interior
Bedrooms & bathrooms
- Bedrooms: 4
- Bathrooms: 3
- Full bathrooms: 2
- 1/2 bathrooms: 1
- Main level bathrooms: 1
Bedroom
- Level: Upper
- Area: 218.55 Square Feet
- Dimensions: 14.1 x 15.5
Bedroom
- Features: Primary Suite
- Level: Upper
- Area: 159.33 Square Feet
- Dimensions: 14.1 x 11.3
Bedroom
- Level: Upper
- Area: 167.24 Square Feet
- Dimensions: 14.8 x 11.3
Bedroom
- Level: Upper
- Area: 134.52 Square Feet
- Dimensions: 11.4 x 11.8
Bathroom
- Level: Upper
- Area: 128.31 Square Feet
- Dimensions: 14.1 x 9.1
Bathroom
- Features: En Suite Bathroom, Primary Suite
- Level: Upper
- Area: 57.2 Square Feet
- Dimensions: 5.2 x 11
Bathroom
- Level: Main
Dining room
- Level: Main
- Area: 143.91 Square Feet
- Dimensions: 12.3 x 11.7
Kitchen
- Level: Main
- Area: 161.46 Square Feet
- Dimensions: 13.8 x 11.7
Living room
- Level: Main
- Area: 301.02 Square Feet
- Dimensions: 17.3 x 17.4
Office
- Level: Main
- Area: 108 Square Feet
- Dimensions: 10.8 x 10
Heating
- Forced Air
Cooling
- Central Air
Appliances
- Included: Dishwasher, Disposal, Dryer, Gas Water Heater, Oven, Range, Range Hood, Refrigerator, Self Cleaning Oven, Washer
- Laundry: In Unit
Features
- Central Vacuum, Eat-in Kitchen, Entrance Foyer, Five Piece Bath, Granite Counters, High Ceilings, High Speed Internet, Kitchen Island, Open Floorplan, Pantry, Primary Suite, Walk-In Closet(s)
- Flooring: Carpet, Tile, Wood
- Windows: Double Pane Windows, Window Coverings
- Basement: Bath/Stubbed,Unfinished
- Number of fireplaces: 1
- Fireplace features: Family Room, Gas
Interior area
- Total structure area: 3,492
- Total interior livable area: 3,492 sqft
- Finished area above ground: 2,376
- Finished area below ground: 0
Property
Parking
- Total spaces: 3
- Parking features: Concrete, Dry Walled, Insulated Garage, Lighted, Oversized
- Attached garage spaces: 3
Features
- Levels: Two
- Stories: 2
- Patio & porch: Covered, Front Porch, Patio
- Exterior features: Gas Valve, Private Yard, Rain Gutters
- Fencing: Full
Lot
- Size: 8,709 Square Feet
- Features: Irrigated, Landscaped, Many Trees, Master Planned, Sprinklers In Front, Sprinklers In Rear
Details
- Parcel number: R8864926
- Zoning: PUD
- Special conditions: Standard
Construction
Type & style
- Home type: SingleFamily
- Property subtype: Single Family Residence
Materials
- Concrete, Frame, Wood Siding
- Foundation: Concrete Perimeter
- Roof: Concrete
Condition
- Year built: 2007
Details
- Builder model: Glenwood
- Builder name: Pulte Homes
Utilities & green energy
- Sewer: Public Sewer
- Water: Public
- Utilities for property: Cable Available, Electricity Connected, Internet Access (Wired), Natural Gas Available, Natural Gas Connected, Phone Available
Community & HOA
Community
- Security: Carbon Monoxide Detector(s)
- Subdivision: Anthem Highlands
HOA
- Has HOA: Yes
- Amenities included: Clubhouse, Elevator(s), Fitness Center, Park, Parking, Playground, Pond Seasonal, Pool, Tennis Court(s), Trail(s)
- Services included: Reserve Fund, Maintenance Grounds, Recycling, Trash
- HOA fee: $543 quarterly
- HOA name: Anthem Highlands Community Association
- HOA phone: 303-285-9939
Location
- Region: Broomfield
Financial & listing details
- Price per square foot: $239/sqft
- Tax assessed value: $803,020
- Annual tax amount: $6,642
- Date on market: 4/2/2026
- Listing terms: Cash,Conventional,FHA,VA Loan
- Exclusions: Sellers Personal Property. Sauna In Basement.
- Ownership: Individual
- Electric utility on property: Yes
- Road surface type: Paved
Price history
| Date | Event | Price |
|---|---|---|
| 6/24/2026 | Sold | $835,000$239/sqft |
Source:  REcolorado as distributed by MLS GRID #2491330 Report a problem REcolorado as distributed by MLS GRID #2491330 Report a problem | ||
| 5/21/2026 | Pending sale | $835,000$239/sqft |
Source: REcolorado as distributed by MLS GRID #2491330 Report a problem | ||
| 5/20/2026 | Listed for sale | $835,000$239/sqft |
Source: REcolorado as distributed by MLS GRID #2491330 Report a problem | ||
| 5/16/2026 | Pending sale | $835,000$239/sqft |
Source: REcolorado as distributed by MLS GRID #2491330 Report a problem | ||
| 5/1/2026 | Price change | $835,000-2.3%$239/sqft |
Source: REcolorado as distributed by MLS GRID #2491330 Report a problem | ||
| 4/2/2026 | Listed for sale | $855,000+3.8%$245/sqft |
Source: REcolorado as distributed by MLS GRID #2491330 Report a problem | ||
| 8/26/2022 | Sold | $824,000-2.9%$236/sqft |
Source: Public Record Report a problem | ||
| 7/20/2022 | Pending sale | $848,848$243/sqft |
Source:  RE/MAX International #9611075 Report a problem RE/MAX International #9611075 Report a problem | ||
| 7/15/2022 | Price change | $848,8480%$243/sqft |
Source: RE/MAX International #9611075 Report a problem | ||
| 6/22/2022 | Price change | $849,000-3%$243/sqft |
Source: RE/MAX International #9611075 Report a problem | ||
| 6/15/2022 | Price change | $874,900-1.1%$251/sqft |
Source: RE/MAX International #9611075 Report a problem | ||
| 6/2/2022 | Price change | $885,000-1.6%$253/sqft |
Source: RE/MAX International #9611075 Report a problem | ||
| 5/5/2022 | Listed for sale | $899,000+42.7%$257/sqft |
Source: RE/MAX International #9611075 Report a problem | ||
| 7/16/2020 | Sold | $630,000-0.8%$180/sqft |
Source: Public Record Report a problem | ||
| 6/9/2020 | Pending sale | $635,000$182/sqft |
Source: Housing Helpers Re Llc #4975131 Report a problem | ||
| 6/3/2020 | Price change | $635,000-2.2%$182/sqft |
Source: Housing Helpers Re Llc #4975131 Report a problem | ||
| 5/31/2020 | Price change | $649,000-3%$186/sqft |
Source: Housing Helpers Re Llc #4975131 Report a problem | ||
| 5/7/2020 | Listed for sale | $669,000+28.9%$192/sqft |
Source: Housing Helpers Re Llc #4975131 Report a problem | ||
| 9/8/2015 | Listing removed | $519,000$149/sqft |
Source: Housing Helpers R.E. #766054 Report a problem | ||
| 8/19/2015 | Price change | $519,000-3.7%$149/sqft |
Source: Housing Helpers R.E. #766054 Report a problem | ||
| 6/22/2015 | Listed for sale | $539,000-3.6%$154/sqft |
Source: Housing Helpers R.E. #766054 Report a problem | ||
| 6/15/2015 | Sold | $559,000$160/sqft |
Source: Agent Provided Report a problem | ||
| 6/11/2015 | Listed for sale | $559,000+43.3%$160/sqft |
Source: Housing Helpers R.E. #766054 Report a problem | ||
| 7/1/2009 | Sold | $390,000-2.5%$112/sqft |
Source: Public Record Report a problem | ||
| 4/29/2009 | Price change | $400,000-2.4%$115/sqft |
Source: Listhub #765535 Report a problem | ||
| 4/11/2009 | Price change | $409,900-2.4%$117/sqft |
Source: Listhub #765535 Report a problem | ||
| 1/31/2009 | Listed for sale | $419,900+15.8%$120/sqft |
Source: Listhub #765535 Report a problem | ||
| 8/10/2007 | Sold | $362,490$104/sqft |
Source: Public Record Report a problem | ||
Public tax history
| Year | Property taxes | Tax assessment |
|---|---|---|
| 2025 | $6,642 +0.8% | $53,800 -4.7% |
| 2024 | $6,590 +17.2% | $56,430 -3.6% |
| 2023 | $5,624 -3.1% | $58,530 +39.8% |
| 2022 | $5,804 +4.2% | $41,870 |
| 2021 | $5,569 -0.4% | $41,870 +5.6% |
| 2020 | $5,592 +5% | $39,650 -0.7% |
| 2019 | $5,324 | $39,930 +10.6% |
| 2018 | $5,324 +6.9% | $36,110 -9.5% |
| 2017 | $4,981 -2.2% | $39,920 +13.8% |
| 2016 | $5,094 -4% | $35,070 +13.9% |
| 2015 | $5,304 +7.2% | $30,800 |
| 2014 | $4,949 +6.1% | $30,800 +4.9% |
| 2013 | $4,665 +2.6% | $29,350 |
| 2012 | $4,549 +2.4% | $29,350 |
| 2011 | $4,440 +0.7% | $29,350 +1.8% |
| 2010 | $4,408 -4.1% | $28,820 |
| 2009 | $4,599 +95.7% | $28,820 -4.5% |
| 2008 | $2,351 | $30,170 |
Find assessor info on the county website
Neighborhood: 80023
Nearby homes
- $824,0003 bd4 ba2.5k sqft3435 Parkside Center Dr, Broomfield, CO 80023Off Market
- $934,9005 bd4 ba3.9k sqft3487 Parkside Center Dr, Broomfield, CO 80023Off Market
- $812,2004 bd4 ba3.8k sqft3458 Wolverine Loop, Broomfield, CO 80023Off Market
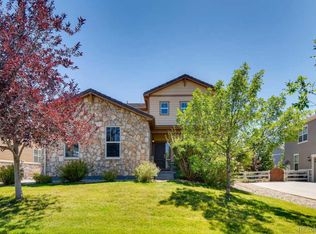
- $795,6004 bd2 ba3.4k sqft3411 Parkside Center Dr, Broomfield, CO 80023Off Market
- $824,5004 bd3 ba3.4k sqft3494 Wolverine Loop, Broomfield, CO 80023Off Market
- $836,0003 bd2 ba2k sqft3468 Parkside Center Dr, Broomfield, CO 80023Off Market
- $869,3005 bd2 ba3.9k sqft3446 Wolverine Loop, Broomfield, CO 80023Off Market
- $1,044,0005 bd4 ba3.8k sqft16559 Red Rock Ln, Broomfield, CO 80023Off Market
Nearby schools
GreatSchools rating
- 9/10Thunder Vista P-8Grades: PK-8Distance: 0.5 mi
- 10/10Legacy High SchoolGrades: 9-12Distance: 3.7 mi
Schools provided by the listing agent
- Elementary: Thunder Vista
- Middle: Thunder Vista
- High: Legacy
- District: Adams 12 5 Star Schl
Source: REcolorado as distributed by MLS GRID. This data may not be complete. We recommend contacting the local school district to confirm school assignments for this home.
Get a cash offer in 3 minutes
Find out how much your home could sell for in as little as 3 minutes with a no-obligation cash offer.
Estimated market value
$829,500
Get a cash offer in 3 minutes
Find out how much your home could sell for in as little as 3 minutes with a no-obligation cash offer.
Estimated market value
$829,500
- Colorado
- Broomfield County
- Broomfield
- 80023
- 3457 Parkside Center Drive
Nearby cities
Nearby neighborhoods
Nearby zip codes
Other Broomfield Topics
