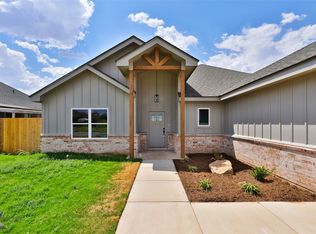
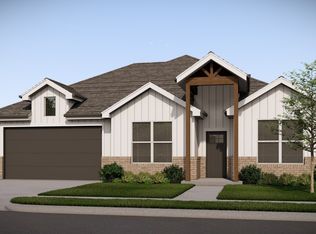
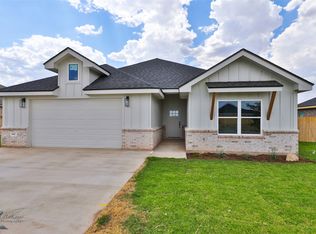
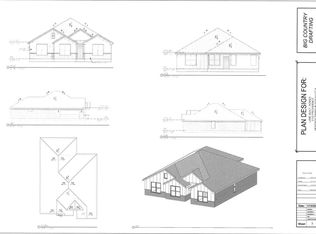
This fantastic 3 bedroom 2 bathroom split floor plan designed by Lane Built Homes, locally owned in Abilene & built by an experienced builder, is ready for you to make yours in the highly desired Heritage Park neighborhood. Nearby all things new in Abilene...restaurants, shopping & trendy ACU Allen Ridge, this location is the best of the best. You will be minutes from Dyess, Hendrick Hospital, Texas Tech Med School & all Universities. This home will have higher end finishes, fixtures, f&b sod, some landscaping & AT&T Fiber. Designed to be a truly turn-key property! Please note: the images depicted in this listing are example renderings and intended build plans. Builder reserves the right to make changes to published plans without notice. Final plans, square footage, amenities, etc. may not be to these exact plans & specs or rendered images published upon completion of the build. Please contact listing agent for specific details & to be informed of any changes that may have been made.
Sold
Price Unknown
3457 Pewter Ln, Abilene, TX 79601
3beds
1,700sqft
Single Family Residence
Built in 2024
8,015 Square Feet Lot
$312,400 Zestimate®
$--/sqft
$4,107 Estimated rent
Home value
$312,400
$294,000 - $334,000
$4,107/mo
Zestimate® history
Owner options
List your home for rent
$4,107/mo
Rent Zestimate®
Find your next renter with Zillow Rental Manager. Plus, with online applications, you can quickly screen prospective tenants – for free.
$4,107/mo
Rent Zestimate®
Refinance and save
$144/mo
Est. payment
Refinancing to a lower rate could help reduce your monthly payments and save thousands over the life of the loan.
$144/mo
Est. payment
Explore your selling options
Work with a Zillow partner agent
Leverage their expertise and Zillow's premium Showcase listings to get your home seen by more buyers.
Get startedList with your own agent
Get your home in front of millions of buyers by listing it on Zillow.
Learn how to do itSell it yourself
Take full control of how buyers see your home on Zillow by listing For Sale by Owner (FSBO).
List your homeWhat's special
Split floor planHigher end finishes
Zillow last checked:
Listing updated:
Listed by:
Kimm Ferrell 0676678 325-750-6188,
RE/MAX Big Country 325-750-6188
Bought with:
Robbie Johnson
Epique Realty LLC
Catherine LeChot, 0705113
Epique Realty LLC
Source: NTREIS,MLS#: 20552615
Facts & features
Interior
Bedrooms & bathrooms
- Bedrooms: 3
- Bathrooms: 2
- Full bathrooms: 2
Primary bedroom
- Features: En Suite Bathroom, Walk-In Closet(s)
- Level: First
Bedroom
- Features: Ceiling Fan(s), Split Bedrooms, Walk-In Closet(s)
- Level: First
Living room
- Level: First
Heating
- Central, Electric
Cooling
- Central Air, Electric
Appliances
- Included: Dishwasher, Electric Range, Electric Water Heater, Disposal, Microwave
- Laundry: Laundry in Utility Room
Features
- Decorative/Designer Lighting Fixtures, Double Vanity, Eat-in Kitchen, Granite Counters, High Speed Internet, Open Floorplan, Pantry, Cable TV, Walk-In Closet(s), Wired for Sound
- Flooring: Carpet, Ceramic Tile
- Has basement: No
- Has fireplace: No
Interior area
- Total interior livable area: 1,700 sqft
Property
Parking
- Total spaces: 2
- Parking features: Door-Multi, Garage Faces Front
- Attached garage spaces: 2
Features
- Levels: One
- Stories: 1
- Patio & porch: Covered
- Pool features: None
- Fencing: Back Yard,Privacy,Wood
Lot
- Size: 8,015 Square Feet
- Features: Cleared, Landscaped, Sprinkler System
- Residential vegetation: Cleared, Grassed
Details
- Parcel number: 1089836
Construction
Type & style
- Home type: SingleFamily
- Architectural style: Traditional,Detached
- Property subtype: Single Family Residence
Materials
- Brick
- Foundation: Slab
- Roof: Composition
Condition
- New construction: Yes
- Year built: 2024
Utilities & green energy
- Sewer: Public Sewer
- Water: Public
- Utilities for property: Electricity Available, Sewer Available, Separate Meters, Underground Utilities, Water Available, Cable Available
Green energy
- Energy efficient items: Appliances, Construction, Doors, HVAC, Insulation, Lighting, Water Heater, Windows
Community & HOA
Community
- Features: Other, Curbs
- Security: Smoke Detector(s)
- Subdivision: Heritage Parks Sec 12
HOA
- Has HOA: Yes
- Services included: Association Management, Maintenance Grounds
- HOA fee: $144 annually
- HOA name: Heritage Parks HOA
- HOA phone: 325-267-0756
Location
- Region: Abilene
Financial & listing details
- Date on market: 3/8/2024
- Cumulative days on market: 257 days
- Listing terms: Cash,Conventional,FHA,VA Loan
- Electric utility on property: Yes
- Road surface type: Asphalt
Price history
| Date | Event | Price |
|---|---|---|
| 12/16/2024 | Sold | -- |
Source: NTREIS #20552615 Report a problem | ||
| 12/3/2024 | Pending sale | $293,600$173/sqft |
Source: NTREIS #20552615 Report a problem | ||
| 11/20/2024 | Contingent | $293,600$173/sqft |
Source: NTREIS #20552615 Report a problem | ||
| 3/8/2024 | Listed for sale | $293,600$173/sqft |
Source: NTREIS #20552615 Report a problem | ||
Public tax history
Tax history is unavailable.
Neighborhood: Buck Creek
Nearby homes
- $--3 bd2 ba1.7k sqft3434 Pewter Ln, Abilene, TX 79601Sold
- $--3 bd2 ba1.6k sqft3450 Pewter Ln, Abilene, TX 79601Sold
- $--3 bd2 ba1.7k sqft3442 Pewter Ln, Abilene, TX 79601Sold
- $--3 bd2 ba1.7k sqft2102 Providence Dr, Abilene, TX 79601Sold
- $308,1003 bd2 ba1.6k sqft3450 Pewter Ln, Abilene, TX 79601Off Market
- $306,5003 bd2 ba1.5k sqft3442 Pewter Ln, Abilene, TX 79601Off Market
- $--3 bd2 ba1.7k sqft3458 Pewter Ln, Abilene, TX 79601Sold
- $313,6003 bd2 ba1.6k sqft3457 Pewter Ln, Abilene, TX 79601Off Market
Nearby schools
GreatSchools rating
- 5/10Taylor Elementary SchoolGrades: K-5Distance: 2.4 mi
- 5/10Craig Middle SchoolGrades: 6-8Distance: 3.7 mi
- 5/10Abilene High SchoolGrades: 9-12Distance: 4.7 mi
Schools provided by the listing agent
- Elementary: Taylor
- Middle: Craig
- High: Abilene
- District: Abilene ISD
Source: NTREIS. This data may not be complete. We recommend contacting the local school district to confirm school assignments for this home.
- Texas
- Taylor County
- Abilene
- 79601
- Buck Creek
- 3457 Pewter Ln
Nearby cities
Nearby neighborhoods
Nearby zip codes
Other Abilene Topics
