Skip main navigation
Sold for $270,000
  • $270,000

    3457 S 15th St, Omaha, NE 68108

    5beds
    1,933sqft
    Single Family Residence
    Built in 1895
    0.31 Acres Lot
    $273,800 Zestimate®
    $140/sqft
    $2,213 Estimated rent

    Home value

    $273,800

    $252,000 - $296,000

    $2,213/mo

    Zestimate® history
    Loading
    Loading...

    Owner options

    List your home for rent

    $2,213/mo

    Rent Zestimate®

    Find your next renter with Zillow Rental Manager. Plus, with online applications, you can quickly screen prospective tenants – for free.

    Learn more

    $2,213/mo

    Rent Zestimate®

    Refinance and save

    $1,524/mo

    Est. payment

    Refinancing to a lower rate could help reduce your monthly payments and save thousands over the life of the loan.

    See today's rates

    $1,524/mo

    Est. payment

    Explore your selling options

    Work with a Zillow partner agent

    Leverage their expertise and Zillow's premium Showcase listings to get your home seen by more buyers.

    Get started

    List with your own agent

    Get your home in front of millions of buyers by listing it on Zillow.

    Learn how to do it

    Sell it yourself

    Take full control of how buyers see your home on Zillow by listing For Sale by Owner (FSBO).

    List your home

    What's special

    Beautiful landscapingNew furnaceSpacious lotNew water linesEnormous walk-in closetPrimary bedroomUpdated kitchen
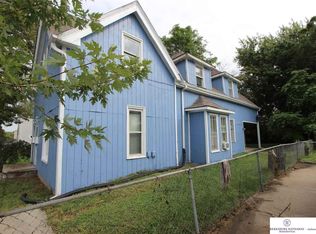
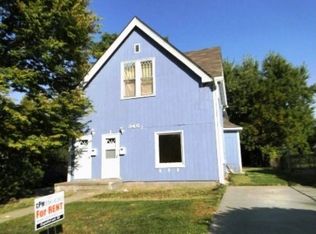
    Contract Pending Charming two-story home situated on a spacious lot filled with beautiful landscaping-a dream for any green thumb! This home features five bedrooms, two bathrooms, & a detached two-car garage with a workshop. Step inside through the front double doors & you'll be welcomed by gorgeous woodwork throughout, detailed trim, crystal door handles, & classic hinges that highlight its timeless character. The updated kitchen blends modern convenience with old-school charm, making it perfect for everyday living. Pride of ownership is evident inside & out, with meticulous care in every detail. The primary bedroom is highlighted with an enormous walk-in closet & tiled full bath en-suite. Lower level is unfinished with epoxy floors, a wood burning furnace that can heat the whole house, as well as a new furnace in 2024. Magnificent updates include newer roof, windows, HVAC, & new water lines. Conveniently located near downtown, the zoo, & interstate access, this home offers both charm

    Zillow last checked:

    Listing updated:

    Listed by:

    Mark Gorup 402-657-0573,

    Better Homes and Gardens R.E.

    Bought with:

    Patty Rocha, 20060577

    NP Dodge RE Sales Inc Sarpy

    Source: GPRMLS,MLS#: 22527630MLS Logo

    Facts & features

    Interior

    Bedrooms & bathrooms
    • Bedrooms: 5
    • Bathrooms: 2
    • Full bathrooms: 1
    • 3/4 bathrooms: 1
    • Main level bathrooms: 1
    Primary bedroom
    • Features: Wall/Wall Carpeting, 9'+ Ceiling, Ceiling Fan(s), Walk-In Closet(s)
    • Level: Second
    Bedroom 2
    • Features: Wall/Wall Carpeting, 9'+ Ceiling, Ceiling Fan(s)
    • Level: Second
    Bedroom 3
    • Features: Wall/Wall Carpeting, 9'+ Ceiling, Ceiling Fan(s)
    • Level: Second
    Bedroom 4
    • Features: Wall/Wall Carpeting, 9'+ Ceiling, Ceiling Fan(s)
    • Level: Second
    Bedroom 5
    • Features: Wall/Wall Carpeting, 9'+ Ceiling, Ceiling Fan(s)
    • Level: Main
    Primary bathroom
    • Features: Full
    Dining room
    • Features: Wood Floor, 9'+ Ceiling
    • Level: Main
    Kitchen
    • Features: Pantry, Luxury Vinyl Plank
    • Level: Main
    Living room
    • Features: Wall/Wall Carpeting, 9'+ Ceiling, Ceiling Fan(s)
    • Level: Main
    Basement
    • Area: 260
    Office
    • Features: Wood Floor, 9'+ Ceiling, Ceiling Fan(s)
    • Level: Main
    Heating
    • Natural Gas, Forced Air
    Cooling
    • Central Air
    Appliances
    • Included: Range, Refrigerator, Dishwasher, Microwave
    • Laundry: Concrete Floor
    Features
    • High Ceilings, Ceiling Fan(s), Pantry
    • Flooring: Wood, Vinyl, Carpet, Luxury Vinyl, Plank
    • Windows: Skylight(s)
    • Basement: Unfinished
    • Has fireplace: No
    Interior area
    • Total structure area: 1,933
    • Total interior livable area: 1,933 sqft
    • Finished area above ground: 1,933
    • Finished area below ground: 0

    Property

    Parking
    • Total spaces: 2
    • Parking features: Detached
    • Garage spaces: 2
    Features
    • Levels: Two
    • Patio & porch: Patio, Deck
    • Fencing: Wood
    Lot
    • Size: 0.31 Acres
    • Dimensions: 88 x 155
    • Features: Over 1/4 up to 1/2 Acre, City Lot
    Details
    • Parcel number: 1013330002

    Construction

    Type & style
    • Home type: SingleFamily
    • Property subtype: Single Family Residence
    Materials
    • Vinyl Siding
    • Foundation: Block
    • Roof: Composition
    Condition
    • Not New and NOT a Model
    • New construction: No
    • Year built: 1895

    Utilities & green energy

    • Sewer: Public Sewer
    • Water: Public
    • Utilities for property: Electricity Available, Natural Gas Available, Water Available

    Community & HOA

    Community
    • Subdivision: Eiseles
    HOA
    • Has HOA: No
    Location
    • Region: Omaha

    Financial & listing details

    • Price per square foot: $140/sqft
    • Tax assessed value: $204,600
    • Annual tax amount: $3,448
    • Date on market: 9/26/2025
    • Listing terms: VA Loan,FHA,Conventional,Cash
    • Ownership: Fee Simple
    • Electric utility on property: Yes

    Price history

    DateEventPrice
    10/30/2025Sold$270,000-1.8%$140/sqft
    Source: GPRMLS #22527630 Report a problem
    10/6/2025Pending sale$275,000$142/sqft
    Source: GPRMLS #22527630 Report a problem
    9/26/2025Listed for sale$275,000+24.7%$142/sqft
    Source: GPRMLS #22527630 Report a problem
    11/2/2021Listing removed--
    Source: BHHS broker feed Report a problem
    9/15/2021Price change$220,500-2%$114/sqft
    Source: GPRMLS #22119684 Report a problem
    8/27/2021Listed for sale$225,000$116/sqft
    Source: GPRMLS #22119684 Report a problem

    Public tax history

    YearProperty taxesTax assessment
    2025$3,421 -0.8%$204,600
    2024$3,448 +3.8%$204,600 +29.9%
    2023$3,323 +8.2%$157,500 +9.5%
    2022$3,072 +19.8%$143,900 +18.8%
    2021$2,563 -1.1%$121,100
    2020$2,593 -12.3%$121,100 -12%
    2019$2,955 +14.8%$137,600 +15%
    2018$2,574 +29.8%$119,700 +29.5%
    2017$1,983 $92,400
    2016$1,983 +1.4%$92,400
    2015$1,956 $92,400
    2014-- $92,400 -6.9%
    2013-- $99,300
    2012-- $99,300
    2011-- $99,300 -0.7%
    2009$2,052 $100,000 +17.9%
    2008-- $84,800 +122.6%
    2005-- $38,100 +8.2%
    2004-- $35,200
    Find assessor info on the county website

    Neighborhood: Deer Park

    Nearby schools

    GreatSchools rating
    Schools provided by the listing agent
    • Elementary: Bancroft
    • Middle: Marrs
    • High: South
    • District: Omaha

    Source: GPRMLS. This data may not be complete. We recommend contacting the local school district to confirm school assignments for this home.

    Sell for more on Zillow
    Get a Zillow Showcase℠ listing at no additional cost and you could sell for .
    $273,800
    2% more
    +$5,476
    With Zillow Showcase(estimated)
    $279,276
    Sell for more on Zillow
    Get a Zillow Showcase℠ listing at no additional cost and you could sell for .
    $273,800
    2% more
    +$5,476
    With Zillow Showcase(estimated)
    $279,276