Quick Move-in possible and preferred! Schools District 204 townhome tucked into a private neighborhood yet so convenient to everything! Your new townhome features beautiful wood laminate flooring with "piano key" finish on the main level, white trim, neutral paint, newer appliances, AC, Furnace, Ecobee Smart Thermostat, Humidifier and Water Heater making this a "turn-key" home, ready to just move-in, no need to worry or spend more money before you start enjoying your new home. Lots of curb appeal and an East facing front door with porch. Upon entering, you benefit from a foyer w coat closet, foyer space to get settled and a half bath. The Great Room offers plenty of natural light, large space for comfortable family time and is open to your classic kitchen with pass-through to keep everyone engaged during meal prep time. The Kitchen is fully applianced, including 2022 Microwave and 2022 Dishwasher plus newer oven/range and refrigerator. You have plenty of cabinets & counters plus table space & counter space for dining. Before heading upstairs, check out the deck and backyard, no neighbors backing to you and plenty of deck space for grilling out, socializing and just plain relaxing. Upstairs is the Master Bedroom w/ ceiling fan and in-room access to the large shared bath. Bedroom 2 is ample sized, bedroom #3 is currently being used as a home office but would be perfect for a nursery. Also upstairs you have your in-unit Laundry with washer and dryer. Location is excellent, served by 204 schools, convent to commuter train, close to parks, walking paths that feature lakes and mature trees, your favorite shopping (Mariano's) and only a short drive to all the shopping and dinning offer along Rt 59. Rentals allowed. Highest and Best by 9pm Friday (8/25).
Closed
$240,000
3457 Saint Barthelemy Ln, Aurora, IL 60504
3beds
1,268sqft
Townhouse, Single Family Residence
Built in 1991
-- sqft lot
$289,600 Zestimate®
$189/sqft
$2,444 Estimated rent
Home value
$289,600
$275,000 - $304,000
$2,444/mo
Zestimate® history
Owner options
List your home for rent
$2,444/mo
Rent Zestimate®
Find your next renter with Zillow Rental Manager. Plus, with online applications, you can quickly screen prospective tenants – for free.
$2,444/mo
Rent Zestimate®
Refinance and save
$1,939/mo
Est. payment
Refinancing to a lower rate could help reduce your monthly payments and save thousands over the life of the loan.
$1,939/mo
Est. payment
Explore your selling options
Work with a Zillow partner agent
Leverage their expertise and Zillow's premium Showcase listings to get your home seen by more buyers.
Get startedList with your own agent
Get your home in front of millions of buyers by listing it on Zillow.
Learn how to do itSell it yourself
Take full control of how buyers see your home on Zillow by listing For Sale by Owner (FSBO).
List your homeWhat's special
Close to parksNewer appliancesNew townhomeMature treesPlenty of natural lightClassic kitchenNeutral paint
Zillow last checked:
Listing updated:
Listed by:
Terry Bunch 630-632-6747,
Century 21 Circle
Bought with:
Regina Glascott
Jason Mitchell Real Estate IL
Source: MRED as distributed by MLS GRID,MLS#: 11863779
Facts & features
Interior
Bedrooms & bathrooms
- Bedrooms: 3
- Bathrooms: 2
- Full bathrooms: 1
- 1/2 bathrooms: 1
Rooms
- Room types: Foyer
Primary bedroom
- Features: Flooring (Carpet)
- Level: Second
- Area: 180 Square Feet
- Dimensions: 15X12
Bedroom 2
- Features: Flooring (Carpet)
- Level: Second
- Area: 121 Square Feet
- Dimensions: 11X11
Bedroom 3
- Features: Flooring (Carpet)
- Level: Second
- Area: 72 Square Feet
- Dimensions: 9X8
Dining room
- Features: Flooring (Wood Laminate)
- Level: Main
- Area: 72 Square Feet
- Dimensions: 9X8
Family room
- Features: Flooring (Wood Laminate)
- Level: Main
- Area: 234 Square Feet
- Dimensions: 18X13
Foyer
- Features: Flooring (Vinyl)
- Level: Main
- Area: 30 Square Feet
- Dimensions: 6X5
Kitchen
- Features: Kitchen (Eating Area-Breakfast Bar, Eating Area-Table Space), Flooring (Wood Laminate)
- Level: Main
- Area: 72 Square Feet
- Dimensions: 9X8
Laundry
- Features: Flooring (Vinyl)
- Level: Second
- Area: 24 Square Feet
- Dimensions: 8X3
Heating
- Natural Gas, Forced Air
Cooling
- Central Air
Appliances
- Included: Range, Microwave, Dishwasher, Refrigerator, Washer, Dryer, Disposal, Humidifier
- Laundry: Upper Level, In Unit
Features
- Flooring: Laminate
- Basement: None
Interior area
- Total structure area: 0
- Total interior livable area: 1,268 sqft
Property
Parking
- Total spaces: 1
- Parking features: Garage Door Opener, On Site, Attached, Garage
- Attached garage spaces: 1
- Has uncovered spaces: Yes
Accessibility
- Accessibility features: No Disability Access
Features
- Patio & porch: Deck, Porch
Lot
- Dimensions: 22X96X17X102
Details
- Parcel number: 0729203109
- Special conditions: None
- Other equipment: Ceiling Fan(s)
Construction
Type & style
- Home type: Townhouse
- Property subtype: Townhouse, Single Family Residence
Materials
- Vinyl Siding, Brick
Condition
- New construction: No
- Year built: 1991
Details
- Builder model: DIAMOND
Utilities & green energy
- Sewer: Public Sewer
- Water: Public
Community & HOA
Community
- Subdivision: Diamond Bay
HOA
- Has HOA: Yes
- Services included: Insurance, Exterior Maintenance, Lawn Care, Snow Removal
- HOA fee: $168 monthly
Location
- Region: Aurora
Financial & listing details
- Price per square foot: $189/sqft
- Tax assessed value: $66,385
- Annual tax amount: $4,159
- Date on market: 8/22/2023
- Listing terms: Conventional
- Ownership: Fee Simple w/ HO Assn.
Price history
| Date | Event | Price |
|---|---|---|
| 9/26/2023 | Sold | $240,000+6.7%$189/sqft |
Source:  MRED as distributed by MLS GRID #11863779 Report a problem MRED as distributed by MLS GRID #11863779 Report a problem | ||
| 8/28/2023 | Contingent | $225,000$177/sqft |
Source: MRED as distributed by MLS GRID #11863779 Report a problem | ||
| 8/22/2023 | Listed for sale | $225,000+110.3%$177/sqft |
Source: MRED as distributed by MLS GRID #11863779 Report a problem | ||
| 11/19/2010 | Sold | $107,000-2.6%$84/sqft |
Source: MRED as distributed by MLS GRID #07481848 Report a problem | ||
| 8/10/2010 | Price change | $109,900-8.3%$87/sqft |
Source: NRT Chicago #07481848 Report a problem | ||
| 7/17/2010 | Price change | $119,900-11.1%$95/sqft |
Source: NRT Chicago #07481848 Report a problem | ||
| 4/24/2010 | Price change | $134,900-3.6%$106/sqft |
Source: NRT Chicago #07481848 Report a problem | ||
| 3/30/2010 | Price change | $139,900-6.1%$110/sqft |
Source: NRT Chicago #07481848 Report a problem | ||
| 1/18/2010 | Price change | $149,000-6.3%$118/sqft |
Source: NRT Chicago #07481848 Report a problem | ||
| 12/12/2009 | Price change | $159,000-3%$125/sqft |
Source: NRT Chicago #07481848 Report a problem | ||
| 11/14/2009 | Listed for sale | $164,000-3.2%$129/sqft |
Source: NRT Chicago #07481848 Report a problem | ||
| 5/4/2007 | Sold | $169,500+59.2%$134/sqft |
Source: Public Record Report a problem | ||
| 12/27/1999 | Sold | $106,500+6.5%$84/sqft |
Source: Public Record Report a problem | ||
| 8/3/1994 | Sold | $100,000$79/sqft |
Source: Public Record Report a problem | ||
Public tax history
| Year | Property taxes | Tax assessment |
|---|---|---|
| 2024 | $4,439 +5.8% | $66,385 +11.3% |
| 2023 | $4,198 +0.9% | $59,650 +7.3% |
| 2022 | $4,159 +3% | $55,600 +3.7% |
| 2021 | $4,040 -1.2% | $53,620 |
| 2020 | $4,089 +4% | $53,620 +5.1% |
| 2019 | $3,931 +14% | $51,000 +13.2% |
| 2018 | $3,449 +2% | $45,050 +3.5% |
| 2017 | $3,381 +2.2% | $43,520 +4.2% |
| 2016 | $3,306 +1.6% | $41,760 +5.3% |
| 2015 | $3,255 +3.2% | $39,650 +5.3% |
| 2014 | $3,153 +1% | $37,650 -0.7% |
| 2013 | $3,123 -9.1% | $37,910 -11.8% |
| 2012 | $3,434 +1.8% | $42,980 -6.4% |
| 2011 | $3,372 -7.1% | $45,940 -10.9% |
| 2010 | $3,630 +2.8% | $51,580 -4% |
| 2009 | $3,532 +2.5% | $53,730 +1.8% |
| 2008 | $3,445 +4.2% | $52,780 +5.8% |
| 2007 | $3,307 +2.9% | $49,890 +4.8% |
| 2006 | $3,215 +4.3% | $47,590 +6.7% |
| 2005 | $3,081 +4.3% | $44,590 +3.8% |
| 2004 | $2,953 +1.5% | $42,960 +6.8% |
| 2003 | $2,909 +5% | $40,220 +4.1% |
| 2002 | $2,772 +4.6% | $38,620 +4.7% |
| 2001 | $2,649 +5.9% | $36,880 +4.4% |
| 2000 | $2,502 | $35,330 |
Find assessor info on the county website
Neighborhood: Fox Valley
Nearby homes
- $--2 bd2 ba1k sqft430 Echo Ln APT D, Aurora, IL 60504Off Market

- $562,4006 bd-- ba-- sqft430 Echo Ln, Aurora, IL 60504Off Market

- $168,0002 bd1 ba877 sqft420 Echo Ln, Aurora, IL 60504Off Market
- $207,6002 bd1 ba-- sqft440 Echo Ln APT D, Aurora, IL 60504Off Market
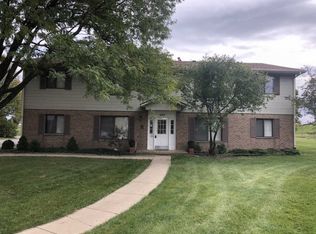
- $207,6002 bd1 ba-- sqft440 Echo Ln APT B, Aurora, IL 60504Off Market
- $634,2006 bd4 ba3.8k sqft440 Echo, Aurora, IL 60504Off Market
- $--1 bd1 ba600 sqft440 Echo Ln APT A, Aurora, IL 60504Off Market
- $---- bd-- ba-- sqft450 Echo Ln APT B, Aurora, IL 60504Off Market
Nearby schools
GreatSchools rating
- 6/10Mccarty Elementary SchoolGrades: K-5Distance: 0.6 mi
- 6/10Fischer Middle SchoolGrades: 6-8Distance: 1.1 mi
- 9/10Waubonsie Valley High SchoolGrades: 9-12Distance: 1 mi
Schools provided by the listing agent
- Elementary: Mccarty Elementary School
- Middle: Fischer Middle School
- High: Waubonsie Valley High School
- District: 204
Source: MRED as distributed by MLS GRID. This data may not be complete. We recommend contacting the local school district to confirm school assignments for this home.
Get a cash offer in 3 minutes
Find out how much your home could sell for in as little as 3 minutes with a no-obligation cash offer.
Estimated market value
$289,600
Get a cash offer in 3 minutes
Find out how much your home could sell for in as little as 3 minutes with a no-obligation cash offer.
Estimated market value
$289,600
- Illinois
- DuPage County
- Aurora
- 60504
- Fox Valley
- 3457 Saint Barthelemy Ln
Nearby cities
Nearby neighborhoods
Nearby zip codes
Other Aurora Topics
