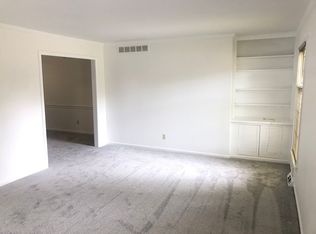
Located at the end of this cul-de-sac in Landsdowne Merrick sits this lovely turn-key 4-bedroom, 2.5 bath home on .41 acres. Recent renovations include new kitchen with quartz tops and stainless appliances, 3 fully renovated tiled baths, all new flooring, interior and exterior lighting, and paint. Plan features a welcoming foyer with new front entry, a separate dining/flex room, 2 distinct living areas (at opposite sides of the home) one features woodburning fireplace with insert and a set of glass doors leading to a 12' x 18' covered patio. Updated infrastructure includes new electric service, incapsulated crawl, new siding, shutters, and front walk leading to the new front porch. The backyard has room to roam, with 6' fencing offering privacy, an 18' x 24' wood deck and garden spot. The neighborhood is conveniently located inside New Circle Road, close to 34- acre Merrick Park (ball fields, pickle ball, tennis, shelter playground, 1.4-mile walking nature trail) Home is a stone's throw to popular Merrick Inn, 5 minutes to the Fresh Market, Chinoe-Kroger, a short drive to UK and downtown via Tates Creek Road.
Pending
$499,850
3457 Simcoe Ct, Lexington, KY 40502
4beds
2,374sqft
Single Family Residence
Built in 1976
0.41 Acres Lot
$500,100 Zestimate®
$211/sqft
$-- HOA
What's special
All new flooringNew sidingWoodburning fireplace with insertGarden spotInterior and exterior lightingNew front porch
- 40 days
- 146
- 3
Zillow last checked:
Listing updated:
Listed by:
Steve Moore 859-361-6611,
Bluegrass Sotheby's International Realty
Source: Imagine MLS,MLS#: 26021257
Facts & features
Interior
Bedrooms & bathrooms
- Bedrooms: 4
- Bathrooms: 3
- Full bathrooms: 2
- 1/2 bathrooms: 1
Primary bedroom
- Level: Second
Bedroom 2
- Level: Second
Bedroom 3
- Level: Second
Bedroom 4
- Level: Second
Primary bathroom
- Level: Second
Bathroom 1
- Description: Powder Room
- Level: First
Bathroom 2
- Description: Hall Bath
- Level: Second
Dining room
- Level: First
Family room
- Level: First
Kitchen
- Level: First
Living room
- Level: First
Utility room
- Level: First
Heating
- Forced Air, Heat Pump
Cooling
- Central Air, Ceiling Fan(s), Electric, Heat Pump
Appliances
- Included: Dishwasher, Refrigerator, Oven, Self Cleaning Oven
- Laundry: Electric Dryer Hookup, Main Level, Washer Hookup
Features
- Entrance Foyer, Walk-In Closet(s), Ceiling Fan(s)
- Flooring: Carpet, Tile
- Doors: Storm Door(s)
- Windows: Insulated Windows, Blinds
- Basement: Crawl Space
- Number of fireplaces: 1
- Fireplace features: Family Room, Insert, Masonry
Interior area
- Total structure area: 2,374
- Total interior livable area: 2,374 sqft
- Finished area above ground: 2,374
- Finished area below ground: 0
Property
Parking
- Total spaces: 2
- Parking features: Attached Garage, Garage Door Opener, Garage Faces Front
- Garage spaces: 2
- Has uncovered spaces: Yes
Features
- Levels: Two
- Fencing: Privacy,Wood
- Has view: Yes
- View description: Neighborhood
Lot
- Size: 0.41 Acres
- Features: Landscaped
Details
- Parcel number: 14716508
Construction
Type & style
- Home type: SingleFamily
- Architectural style: Colonial
- Property subtype: Single Family Residence
Materials
- Brick Veneer, Vinyl Siding
- Foundation: Block, Slab
- Roof: Composition,Dimensional Style,Shingle
Condition
- Year built: 1976
Utilities & green energy
- Sewer: Public Sewer
- Water: Public
- Utilities for property: Cable Available, Electricity Connected, Sewer Connected, Water Connected
Community & HOA
Community
- Features: Park, Tennis Court(s)
- Subdivision: Lans-Merik
HOA
- Has HOA: No
Location
- Region: Lexington
Financial & listing details
- Price per square foot: $211/sqft
- Tax assessed value: $346,900
- Annual tax amount: $3,683
- Date on market: 8/7/2026
Estimated market value
$500,100
$475,000 - $525,000
$2,582/mo
Price history
| Date | Event | Price |
|---|---|---|
| 9/5/2026 | Pending sale | $499,850$211/sqft |
Source:  Imagine MLS #26021257 Report a problem Imagine MLS #26021257 Report a problem | ||
| 8/9/2026 | Contingent | $499,850$211/sqft |
Source: Imagine MLS #26021257 Report a problem | ||
| 8/7/2026 | Listed for sale | $499,850+350.7%$211/sqft |
Source: Imagine MLS #26021257 Report a problem | ||
| 7/28/1993 | Sold | $110,900$47/sqft |
Source: Agent Provided Report a problem | ||
Public tax history
| Year | Property taxes | Tax assessment |
|---|---|---|
| 2025 | $3,683 -14.2% | $346,900 |
| 2024 | $4,290 +46.7% | $346,900 +46.7% |
| 2023 | $2,923 -3.2% | $236,400 |
| 2022 | $3,020 | $236,400 |
| 2021 | $3,020 | $236,400 |
| 2020 | $3,020 | $236,400 |
| 2019 | $3,020 | $236,400 |
| 2018 | $3,020 +4.9% | $236,400 |
| 2017 | $2,878 +50.4% | $236,400 |
| 2015 | $1,914 | $236,400 +18% |
| 2014 | $1,914 | $200,400 -2.2% |
| 2012 | $1,914 | $205,000 |
| 2011 | -- | -- |
| 2010 | -- | -- |
| 2009 | -- | -- |
| 2008 | -- | $173,600 |
| 2006 | -- | -- |
| 2005 | -- | -- |
| 2004 | -- | -- |
Find assessor info on the county website
Monthly payment
Est. payment
Payment breakdown
Explore the cost of this home by adjusting the details. Changes won't be saved.Climate risks
Neighborhood: Reservoir
Nearby schools
Schools provided by the listing agent
- Elementary: Julius Marks
- Middle: Morton
- High: Henry Clay
Source: Imagine MLS. This data may not be complete. We recommend contacting the local school district to confirm school assignments for this home.
Similar homes
- $549,9004 bd2 ba3k sqft328 Leawood Dr, Lexington, KY 40502For Sale

 MLS ID #26023707, M Scott Peace, Lifstyl Real Estate. Imagine MLS
 - $490,0003 bd2 ba2k sqft3273 Saxon Dr, Lexington, KY 40503For Sale
 MLS ID #26024598, Shannon Foster, Building The Bluegrass Realty. Imagine MLS
 - $474,9003 bd3 ba2k sqft2957 Candlelight Way, Lexington, KY 40502For Sale
 MLS ID #26022199, Fred Kamdar, Lifstyl Real Estate. Imagine MLS
 - $499,0003 bd3 ba2.3k sqft2537 Dressage Way, Lexington, KY 40504For Sale
 MLS ID #26025380, Kitty G Lane, Bluegrass Sotheby's International Realty. Imagine MLS
 - $510,0003 bd3 ba2k sqft933 Witthuhn Way, Lexington, KY 40503For SaleMLS ID #26018631, D Tyler Oatts, Realiant. Imagine MLS
- $410,0004 bd4 ba2.9k sqft2347 Heather Way, Lexington, KY 40503For SaleMLS ID #26025320, Ryan Hilliard, The Brokerage. Imagine MLS
- $499,9004 bd4 ba3k sqft1005 Crimson Creek Dr, Lexington, KY 40509For SaleMLS ID #26023680, Mahmoud Thabteh, Tru Life Real Estate. Imagine MLS
- $749,0004 bd4 ba3.4k sqft333 Lakeshore Dr, Lexington, KY 40502For SaleMLS ID #26025089, Raya Rivera, The Brokerage. Imagine MLS
- $569,0003 bd3 ba2.3k sqft428 Henry Clay Blvd, Lexington, KY 40502For SaleMLS ID #26024222, Elizabeth Rice, Keller Williams Legacy Group. Imagine MLS
- $474,9004 bd3 ba2.5k sqft4405 Riverside Ct, Lexington, KY 40515For SaleMLS ID #26023751, Thomas S McCallie, McCallie Real Estate. Imagine MLS
- $480,0004 bd4 ba3.2k sqft717 Maple Ridge Ln, Lexington, KY 40509For SaleMLS ID #26024657, Sherri Miller, Keller Williams Legacy Group. Imagine MLS
- $529,9004 bd3 ba2.4k sqft4665 Saron Dr, Lexington, KY 40515For SaleMLS ID #26019066, Lana B Stephens, The Local Agents. Imagine MLS
- $510,0004 bd3 ba2.6k sqft1435 Sugar Maple Ln, Lexington, KY 40511For SaleMLS ID #26022923, Becky Reinhold, Bluegrass Sotheby's International Realty. Imagine MLS
- $499,9004 bd3 ba2.2k sqft1333 Angus Trl, Lexington, KY 40509For SaleMLS ID #26021865, Troy E Ballard, Lifstyl Real Estate. Imagine MLS
- $447,3004 bd2 ba2.2k sqft2029 Dellwood Dr, Lexington, KY 40503For SaleMLS ID #26014234, Heather Justice, Rector Hayden Realtors. Imagine MLS
- $459,0004 bd3 ba2.4k sqft449 Amberley Dr, Lexington, KY 40515For SaleMLS ID #26021617, Mary K Francis, RE/MAX Elite Lexington. Imagine MLS
- $535,0004 bd3 ba2.5k sqft2017 Lawton Flt, Lexington, KY 40509For SaleMLS ID #26023125, Tiffany Jarvis, ERA Select Real Estate. Imagine MLS
- $539,9004 bd4 ba3.3k sqft2441 Doubletree Ct, Lexington, KY 40514For SaleMLS ID #26021657, Maggie C Taylor, RE/MAX Creative Realty. Imagine MLS
- $409,9003 bd2 ba1.5k sqft421 Merribrook Ct, Lexington, KY 40503For SaleMLS ID #26025097, Cathy May, LexRealty. Imagine MLS
- $469,9004 bd3 ba2.8k sqft4016 Sweetspire Dr, Lexington, KY 40514For SaleMLS ID #26016966, Heather Kuykendoll, Bluegrass Properties Group. Imagine MLS
