Skip main navigation
Closed
  • $539,900

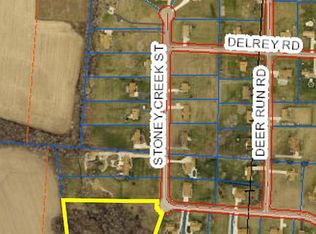
    3457 Stoney Creek St, Springfield, OH 45504

    4beds
    2,809sqft
    Single Family Residence
    Built in 1998
    1.55 Acres Lot
    $515,800 Zestimate®
    $192/sqft
    $2,899 Estimated rent

    Home value

    $515,800

    $480,000 - $557,000

    $2,899/mo

    Zestimate® history
    Loading
    Loading...

    Owner options

    List your home for rent

    $2,899/mo

    Rent Zestimate®

    Find your next renter with Zillow Rental Manager. Plus, with online applications, you can quickly screen prospective tenants – for free.

    Learn more

    $2,899/mo

    Rent Zestimate®

    Refinance and save

    $3,415/mo

    Est. payment

    Refinancing to a lower rate could help reduce your monthly payments and save thousands over the life of the loan.

    See today's rates

    $3,415/mo

    Est. payment

    Explore your selling options

    Work with a Zillow partner agent

    Leverage their expertise and Zillow's premium Showcase listings to get your home seen by more buyers.

    Get started

    List with your own agent

    Get your home in front of millions of buyers by listing it on Zillow.

    Learn how to do it

    Sell it yourself

    Take full control of how buyers see your home on Zillow by listing For Sale by Owner (FSBO).

    List your home

    What's special

    Inviting wrap-around front porchBeautiful poplar woodwork throughoutUpgraded trim packageAbundant natural light
    Welcome to this beautifully crafted custom home set on a serene 1.55-acre lot, offering the perfect combination of space, comfort, and privacy. With over 2,800 square feet of above-grade living space, this 4-bedroom, 2 full and 2 half bath home is thoughtfully designed for both everyday living and entertaining. The inviting wrap-around front porch sets the tone, leading into a spacious interior highlighted by a stunning great room with cathedral ceilings and abundant natural light. The untouched upgraded trim package will take your breathe away- beautiful Poplar woodwork throughout. The first-floor primary suite provides convenience and a private retreat, while the additional bedrooms offer plenty of space for family or guests. Step outside to your own backyard oasis featuring a tiered Composite deck that leads to an above-ground pool (with heater)--perfect for summer gatherings. The mature, tree-lined lot adds beauty and seclusion, creating a peaceful outdoor setting. A finished basement adds even more versatile living space, ideal for a rec room, home gym, and/or office. Completing the home is a 3-car garage, providing ample storage and functionality. This one-of-a-kind property offers the space you want, the features you need, and the setting you'll love--don't miss your opportunity to call it home! Not to mention all major updates have been done- roof (2019)AC (2025) Furnace (2026) Radon (2026) Shed (2022)

    Zillow last checked:

    Listing updated:

    Listed by:

    Kristin E. Howard 937-322-0352,

    Coldwell Banker Heritage

    Bought with:

    Bryan Ogletree, 2006002659

    RE/MAX Victory + Affiliates

    Source: WRIST,MLS#: 1044575MLS Logo

    Facts & features

    Interior

    Bedrooms & bathrooms
    • Bedrooms: 4
    • Bathrooms: 4
    • Full bathrooms: 2
    • 1/2 bathrooms: 2
    Bedroom 1
    • Level: First
    • Area: 208 Square Feet
    • Dimensions: 16.00 x 13.00
    Bedroom 2
    • Level: Second
    • Area: 168 Square Feet
    • Dimensions: 12.00 x 14.00
    Bedroom 3
    • Level: Second
    • Area: 135 Square Feet
    • Dimensions: 15.00 x 9.00
    Bedroom 4
    • Level: Second
    • Area: 132 Square Feet
    • Dimensions: 12.00 x 11.00
    Breakfast
    • Level: First
    • Area: 120 Square Feet
    • Dimensions: 12.00 x 10.00
    Dining room
    • Level: First
    • Area: 192 Square Feet
    • Dimensions: 16.00 x 12.00
    Family room
    • Level: Basement
    • Area: 238 Square Feet
    • Dimensions: 14.00 x 17.00
    Great room
    • Level: First
    • Area: 462 Square Feet
    • Dimensions: 22.00 x 21.00
    Kitchen
    • Level: First
    • Area: 168 Square Feet
    • Dimensions: 14.00 x 12.00
    Rec room
    • Level: Basement
    • Area: 224 Square Feet
    • Dimensions: 16.00 x 14.00
    Utility room
    • Level: First
    • Area: 84 Square Feet
    • Dimensions: 14.00 x 6.00
    Heating
    • Forced Air, Natural Gas
    Cooling
    • Central Air
    Appliances
    • Included: Dishwasher, Microwave, Range, Refrigerator, Water Softener Owned
    Features
    • Walk-In Closet(s), Ceiling Fan(s)
    • Basement: Finished
    • Has fireplace: Yes
    • Fireplace features: Blower Fan, Gas
    Interior area
    • Total structure area: 2,809
    • Total interior livable area: 2,809 sqft

    Property

    Parking
    • Total spaces: 3
    • Parking features: Garage Door Opener
    • Attached garage spaces: 3
    Features
    • Levels: Two
    • Stories: 2
    • Patio & porch: Porch, Deck
    • Has private pool: Yes
    • Pool features: Above Ground, Heated
    • Has spa: Yes
    • Spa features: Bath
    Lot
    • Size: 1.55 Acres
    • Dimensions: 1.55 acres
    • Features: Residential Lot, Wooded
    Details
    • Additional structures: Shed(s)
    • Parcel number: 0500200019401004
    • Zoning description: Residential

    Construction

    Type & style
    • Home type: SingleFamily
    • Architectural style: Cape Cod
    • Property subtype: Single Family Residence
    Materials
    • Vinyl Siding
    Condition
    • Year built: 1998

    Utilities & green energy

    • Sewer: Septic Tank
    • Water: Shared Well
    • Utilities for property: Natural Gas Connected

    Community & neighborhood

    Location
    • Region: Springfield
    • Subdivision: Westridge Sub

    Other

    Other facts
    • Listing terms: Cash,Conventional,FHA,VA Loan

    Price history

    DateEventPrice
    6/1/2026Sold$539,900$192/sqft
    Source: WRIST #1044575 Report a problem
    4/25/2026Pending sale$539,900$192/sqft
    Source: WRIST #1044575 Report a problem
    3/28/2026Listed for sale$539,900+53.8%$192/sqft
    Source: WRIST #1044575 Report a problem
    4/6/2021Sold$351,000+63.3%$125/sqft
    Source: Public Record Report a problem
    10/24/2014Sold$215,000$77/sqft
    Source: Public Record Report a problem

    Public tax history

    YearProperty taxesTax assessment
    2025$5,627 +0.6%$125,850 +8.2%
    2024$5,595 +5.3%$116,300
    2023$5,315 -2.7%$116,300
    2022$5,461 +18.8%$116,300 +31.5%
    2021$4,596 -2.7%$88,430
    2020$4,721 +0.9%$88,430
    2019$4,678 +1%$88,430 +2.7%
    2018$4,633 $86,140 +0%
    2017$4,633 +2%$86,139
    2016$4,543 +7.1%$86,139 +7%
    2015$4,242 $80,511
    2014$4,242 -2%$80,511
    2013$4,329 +7%$80,511 +7.5%
    2012$4,047 -0.2%$74,922
    2011$4,057 +4.7%$74,922
    2010$3,876 +17.4%$74,922 -10.8%
    2009$3,302 -10.4%$84,039
    2008$3,687 +0.9%$84,039
    2007$3,655 +1.5%$84,039 +5%
    2006$3,601 +101.4%$80,074
    2005$1,788 -61.3%$80,074 +0%
    2004$4,616 +3.9%$80,070 +6%
    2003$4,442 +1.3%$75,540
    2002$4,385 +7.4%$75,540 +10.2%
    2000$4,081 $68,550

    Find assessor info on the county website

    Neighborhood: 45504

    Nearby schools

    GreatSchools rating
    Get a cash offer in 3 minutes
    Find out how much your home could sell for in as little as 3 minutes with a no-obligation cash offer.
    Estimated market value
    $515,800
    Get a cash offer in 3 minutes
    Find out how much your home could sell for in as little as 3 minutes with a no-obligation cash offer.
    Estimated market value
    $515,800