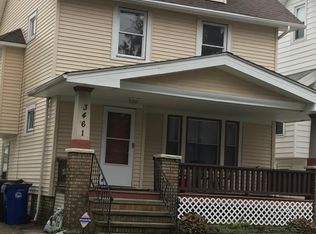
Welcome to this beautifully maintained Cleveland home, lovingly cared for by multiple generations of the same family and now available for its next chapter. From the moment you arrive, you'll appreciate the newer driveway (2019) and inviting front porch—the perfect spot to relax and enjoy a quiet afternoon. Step inside to a warm and welcoming living room featuring new paint (2026), fresh carpeting, gorgeous original woodwork, a beautiful fireplace with built-in shelving, and timeless character throughout. Nearly all of the home's windows have been replaced within the last five years, providing added efficiency and peace of mind. The spacious dining room is ideal for entertaining, complete with charming built-ins and storage drawers that enhance both function and character. The updated kitchen offers ceramic tile flooring, granite countertops, a stylish tile backsplash, as well as ample cabinet and counter space! Upstairs, you'll find four generously sized bedrooms and a beautifully renovated full bathroom featuring a custom tile surround and updated vanity. The finished third floor adds two additional rooms, making this home ideal for a growing family, home offices, or guest space. Brand-new carpet was installed on the third floor in July 2026. The finished basement, remodeled in 2025, provides even more living space and includes a brand-new full bathroom, creating endless possibilities for a recreation room, family room, or guest suite. Additional updates include a hot water tank (2024). Completing the property is a 2.5-car detached garage, a patio, privacy fence and beautiful landscaping. Offering a finished third floor, finished basement and numerous updates while preserving its classic charm, this is a rare opportunity to own a truly special home that has been treasured for generations.
Pending
$189,900
3457 W 125th St, Cleveland, OH 44111
4beds
1,906sqft
Single Family Residence
Built in 1919
3,676 Square Feet Lot
$-- Zestimate®
$100/sqft
$-- HOA
What's special
Beautiful landscapingPrivacy fenceStylish tile backsplashGranite countertopsFour generously sized bedroomsInviting front porchGorgeous original woodwork
- 34 days
- 228
- 3
Zillow last checked:
Listing updated:
Listed by:
Christine A Stowell 440-263-8630 Christine@TheStowellGroup.com,
EXP Realty, LLC.
Source: MLS Now,MLS#: 5232377
Originating MLS: Akron Cleveland Association of REALTORS
Facts & features
Interior
Bedrooms & bathrooms
- Bedrooms: 4
- Bathrooms: 2
- Full bathrooms: 2
Heating
- Forced Air
Cooling
- Ceiling Fan(s)
Appliances
- Included: Dryer, Dishwasher, Microwave, Range, Refrigerator, Washer
- Laundry: In Basement
Features
- Basement: Full
- Number of fireplaces: 1
- Fireplace features: Living Room
Interior area
- Total structure area: 1,906
- Total interior livable area: 1,906 sqft
- Finished area above ground: 1,629
- Finished area below ground: 277
Video & virtual tour
Property
Parking
- Total spaces: 2
- Parking features: Detached, Garage
- Garage spaces: 2
Features
- Levels: Three Or More
- Patio & porch: Front Porch, Patio
- Exterior features: Awning(s), Private Yard
- Fencing: Full
Lot
- Size: 3,676 Square Feet
Details
- Parcel number: 01803072
Construction
Type & style
- Home type: SingleFamily
- Architectural style: Colonial
- Property subtype: Single Family Residence
Materials
- Brick, Vinyl Siding
- Foundation: Block
- Roof: Asphalt,Fiberglass
Condition
- Year built: 1919
Details
- Warranty included: Yes
Utilities & green energy
- Sewer: Public Sewer
- Water: Public
Community & HOA
Community
- Subdivision: Crawford Land Companys 03
HOA
- Has HOA: No
Location
- Region: Cleveland
Financial & listing details
- Price per square foot: $100/sqft
- Tax assessed value: $120,000
- Annual tax amount: $2,808
- Date on market: 7/31/2026
- Cumulative days on market: 34 days
- Listing terms: Cash,Conventional,FHA,VA Loan
Estimated market value
Not available
Estimated sales range
Not available
Not available
Price history
| Date | Event | Price |
|---|---|---|
| 8/6/2026 | Pending sale | $189,900$100/sqft |
Source: | ||
| 7/31/2026 | Listed for sale | $189,900$100/sqft |
Source: | ||
Public tax history
| Year | Property taxes | Tax assessment |
|---|---|---|
| 2025 | $2,810 +0% | $42,000 |
| 2024 | $2,808 +47.2% | $42,000 +70.7% |
| 2023 | $1,908 +0.6% | $24,610 |
| 2022 | $1,897 +0.9% | $24,610 |
| 2021 | $1,879 +11.5% | $24,610 +29% |
| 2020 | $1,685 +8% | $19,080 |
| 2019 | $1,561 +0.3% | $19,080 |
| 2018 | $1,556 -11.8% | $19,080 -8.5% |
| 2017 | $1,764 +0.8% | $20,860 |
| 2016 | $1,749 | $20,860 |
| 2015 | $1,749 -5.4% | $20,860 -5% |
| 2014 | $1,849 +1.7% | $21,950 |
| 2013 | $1,818 +2.9% | $21,950 |
| 2012 | $1,767 +969.5% | $21,950 -17.8% |
| 2011 | $165 +0.2% | $26,710 |
| 2010 | $165 -89.9% | $26,710 |
| 2009 | $1,636 -6.4% | $26,710 -11% |
| 2008 | $1,749 +3.3% | $30,000 |
| 2007 | $1,692 +0.1% | $30,000 |
| 2006 | $1,691 +4.7% | $30,000 +10.2% |
| 2005 | $1,614 +1.2% | $27,230 |
| 2004 | $1,596 +1.1% | $27,230 |
| 2003 | $1,579 +11.9% | $27,230 +10.8% |
| 2002 | $1,411 -41.2% | $24,570 |
| 2001 | $2,400 +4.5% | $24,570 |
| 2000 | $2,297 | $24,570 |
Find assessor info on the county website
Monthly payment
Est. payment
Payment breakdown
Explore the cost of this home by adjusting the details. Changes won't be saved.Climate risks
Neighborhood: Jefferson
Nearby schools
Schools provided by the listing agent
- District: Cleveland Municipal - 1809
Source: MLS Now. This data may not be complete. We recommend contacting the local school district to confirm school assignments for this home.