Skip main navigation
Sold
  • $270,000

    3457 W 58th St, Indianapolis, IN 46228

    3beds
    1,416sqft
    Residential, Single Family Residence
    Built in 1961
    0.37 Acres Lot
    $272,700 Zestimate®
    $191/sqft
    $1,710 Estimated rent

    Home value

    $272,700

    $251,000 - $297,000

    $1,710/mo

    Zestimate® history
    Loading
    Loading...

    Owner options

    List your home for rent

    $1,710/mo

    Rent Zestimate®

    Find your next renter with Zillow Rental Manager. Plus, with online applications, you can quickly screen prospective tenants – for free.

    Learn more

    $1,710/mo

    Rent Zestimate®

    Refinance and save

    $1,683/mo

    Est. payment

    Refinancing to a lower rate could help reduce your monthly payments and save thousands over the life of the loan.

    See today's rates

    $1,683/mo

    Est. payment

    Explore your selling options

    Work with a Zillow partner agent

    Leverage their expertise and Zillow's premium Showcase listings to get your home seen by more buyers.

    Get started

    List with your own agent

    Get your home in front of millions of buyers by listing it on Zillow.

    Learn how to do it

    Sell it yourself

    Take full control of how buyers see your home on Zillow by listing For Sale by Owner (FSBO).

    List your home

    What's special

    Modern upgradesTimeless charmModern lighting fixturesSleek new flooringContemporary lightingMarble-style tileFilled with natural light
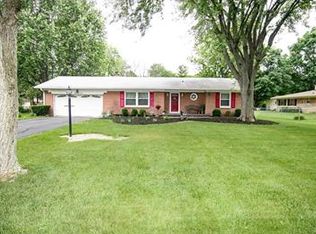
    Welcome to this beautifully renovated 3-bedroom, 2-bathroom ranch-style home nestled in a prime location on the northwest side of Indianapolis! Sitting on a generous 0.37-acre lot, this home features modern upgrades and timeless charm, ready to welcome its new owners. Step inside to find freshly painted interiors, sleek new flooring, and a stunningly updated full bathroom with marble-style tile and contemporary lighting. The spacious living areas are filled with natural light, and the functional layout offers flexibility for entertaining or relaxing. The modern lighting fixtures add a touch of elegance to every room. The kitchen and bathrooms have been thoughtfully refreshed, and the home includes a 2-car attached garage and a large backyard with plenty of space for outdoor activities, gardening, or future additions. Located just minutes from I-65, this home offers easy access to downtown Indianapolis, Broad Ripple, and major employers. Enjoy the convenience of nearby amenities including Georgetown Market, Trader Joe's, Target, and Eagle Creek Park-perfect for hiking, biking, and weekend getaways. You're also near popular dining options like Squealers BBQ, Fleming's, and Patachou, along with top-rated schools and parks. This move-in ready home blends comfort, location, and style-perfect for families, first-time buyers, or investors looking for a turnkey opportunity in a desirable neighborhood. Don't miss your chance to own this gem in a fantastic, well-connected area!

    Zillow last checked:

    Listing updated:

    Listing Provided by:

    Georgina Becerra 317-937-0575,

    F.C. Tucker Company

    Bought with:

    Sandra Moreno Corona

    F.C. Tucker Company

    Source: MIBOR as distributed by MLS GRID,MLS#: 22040117MLS Logo

    Facts & features

    Interior

    Bedrooms & bathrooms
    • Bedrooms: 3
    • Bathrooms: 2
    • Full bathrooms: 2
    • Main level bathrooms: 2
    • Main level bedrooms: 3
    Primary bedroom
    • Features: Carpet
    • Level: Main
    • Area: 168 Square Feet
    • Dimensions: 14x12
    Bedroom 2
    • Features: Carpet
    • Level: Main
    • Area: 132 Square Feet
    • Dimensions: 11x12
    Bedroom 3
    • Features: Carpet
    • Level: Main
    • Area: 121 Square Feet
    • Dimensions: 11x11
    Dining room
    • Features: Vinyl Plank
    • Level: Main
    • Area: 195 Square Feet
    • Dimensions: 13x15
    Kitchen
    • Features: Vinyl Plank
    • Level: Main
    • Area: 72 Square Feet
    • Dimensions: 8x9
    Laundry
    • Features: Vinyl Plank
    • Level: Main
    • Area: 40 Square Feet
    • Dimensions: 5x8
    Living room
    • Features: Vinyl Plank
    • Level: Main
    • Area: 221 Square Feet
    • Dimensions: 13x17
    Heating
    • Forced Air
    Appliances
    • Included: Dishwasher, Microwave, Electric Oven, Refrigerator
    • Laundry: Main Level
    Features
    • Attic Access
    • Has basement: No
    • Attic: Access Only
    • Number of fireplaces: 1
    • Fireplace features: Dining Room
    Interior area
    • Total structure area: 1,416
    • Total interior livable area: 1,416 sqft

    Property

    Parking
    • Total spaces: 2
    • Parking features: Concrete, Attached
    • Attached garage spaces: 2
    Features
    • Levels: One
    • Stories: 1
    • Patio & porch: Patio
    • Fencing: Fenced,Fence Full Rear,Partial
    Lot
    • Size: 0.37 Acres
    • Features: Corner Lot, Not In Subdivision, Sidewalks, Street Lights, Mature Trees
    Details
    • Additional structures: Storage
    • Parcel number: 490605119056000600
    • Horse amenities: None

    Construction

    Type & style
    • Home type: SingleFamily
    • Architectural style: Ranch,Traditional
    • Property subtype: Residential, Single Family Residence
    Materials
    • Brick
    • Foundation: Block
    Condition
    • New construction: No
    • Year built: 1961

    Utilities & green energy

    • Water: Municipal/City
    • Utilities for property: Electricity Connected, Water Connected

    Community & neighborhood

    Location
    • Region: Indianapolis
    • Subdivision: West Kessler Homes

    Price history

    DateEventPrice
    6/27/2025Sold$270,000+1.9%$191/sqft
    Source: MIBOR as distributed by MLS GRID #22040117 Report a problem
    6/10/2025Pending sale$265,000$187/sqft
    Source: MIBOR as distributed by MLS GRID #22040117 Report a problem
    5/23/2025Listed for sale$265,000+50.6%$187/sqft
    Source: MIBOR as distributed by MLS GRID #22040117 Report a problem
    12/20/2024Sold$176,000-9.7%$124/sqft
    Source: MIBOR as distributed by MLS GRID #22012963 Report a problem
    12/18/2024Pending sale$194,900$138/sqft
    Source: MIBOR as distributed by MLS GRID #22012963 Report a problem
    12/6/2024Listed for sale$194,900$138/sqft
    Source: MIBOR as distributed by MLS GRID #22012963 Report a problem
    12/3/2024Pending sale$194,900$138/sqft
    Source: MIBOR as distributed by MLS GRID #22012963 Report a problem
    11/26/2024Listed for sale$194,900$138/sqft
    Source: MIBOR as distributed by MLS GRID #22012963 Report a problem

    Public tax history

    YearProperty taxesTax assessment
    2025$1,987 +30.1%$176,200 -1.6%
    2024$1,527 +2.7%$179,000 +12.2%
    2023$1,486 +32.5%$159,500 +7%
    2022$1,122 +7.6%$149,000 +25.4%
    2021$1,042 +9.2%$118,800 +4.2%
    2020$955 +8.3%$114,000 +4.5%
    2019$882 -2.6%$109,100 +5.4%
    2018$905 -0.9%$103,500 +0.9%
    2017$913 +18.7%$102,600 +4.1%
    2016$769 -1.6%$98,600 +2%
    2014$782 -61.4%$96,700
    2013$2,024 $96,700 +2.7%
    2012$2,024 $94,200 -11.5%
    2011-- $106,500 +5.4%
    2010$2,103 -0.1%$101,000 -3.8%
    2009$2,104 $105,000 -6.3%
    2007-- $112,000 +112.1%
    2002-- $52,800 +200%
    2001-- $17,600
    2000-- $17,600

    Find assessor info on the county website

    Neighborhood: Snacks-Guion Creek

    Nearby schools

    GreatSchools rating
    Schools provided by the listing agent
    • Elementary: New Augusta Public Academy - South
    • Middle: Guion Creek Middle School
    • High: Pike High School

    Source: MIBOR as distributed by MLS GRID. This data may not be complete. We recommend contacting the local school district to confirm school assignments for this home.

    Get a cash offer in 3 minutes
    Find out how much your home could sell for in as little as 3 minutes with a no-obligation cash offer.
    Estimated market value
    $272,700
    Get a cash offer in 3 minutes
    Find out how much your home could sell for in as little as 3 minutes with a no-obligation cash offer.
    Estimated market value
    $272,700