This 5 bedroom, 2.5 bath Contemporary home features a two-story great room concept, including an open kitchen with granite counter tops and island bar with seating, Stainless steel appliances and separate dining room with a bay window. The 17x22 large great room is excellent for entertaining & features custom built-in cabinet/shelving and gas fireplace opening up to a 600 square foot deck. The large 1st floor primary suite has lots of closet storage, bay window and comes complete with bath with jetted tub and shower. There is a 1st floor flex room, which can be the 5th bedroom, office or den. A convenient 1st floor laundry with storage & a spacious mudroom with built-ins rounds out the 1st floor. Upstairs there are 3 more spacious bedrooms and a hall bathroom. A finished basement with a small kitchenette and sink for your man cave or extra entertaining space. New luxury laminate flooring throughout the home and water softener in 2022 and a New roof in 2023. Nestled on a peaceful street, tranquility abounds both indoors and out. You will like the serenity of this quaint subdivision with a nice mixture of families, retirees and professionals, along with no HOA.
Sold for $356,000
$356,000
3457 Woodvalley Dr, Lapeer, MI 48446
5beds
3,547sqft
Single Family Residence
Built in 1992
0.5 Acres Lot
$386,500 Zestimate®
$100/sqft
$3,966 Estimated rent
Home value
$386,500
$367,000 - $406,000
$3,966/mo
Zestimate® history
Owner options
List your home for rent
$3,966/mo
Rent Zestimate®
Find your next renter with Zillow Rental Manager. Plus, with online applications, you can quickly screen prospective tenants – for free.
$3,966/mo
Rent Zestimate®
Refinance and save
$2,217/mo
Est. payment
Refinancing to a lower rate could help reduce your monthly payments and save thousands over the life of the loan.
$2,217/mo
Est. payment
Explore your selling options
Work with a Zillow partner agent
Leverage their expertise and Zillow's premium Showcase listings to get your home seen by more buyers.
Get startedList with your own agent
Get your home in front of millions of buyers by listing it on Zillow.
Learn how to do itSell it yourself
Take full control of how buyers see your home on Zillow by listing For Sale by Owner (FSBO).
List your homeWhat's special
Zillow last checked:
Listing updated:
Listed by:
David A Tietz 810-650-4485,
REMAX Plus
Bought with:
Caroline F D'Andrea, 6501358117
Coldwell Banker Professionals
Source: MiRealSource,MLS#: 50149030 Originating MLS: East Central Association of REALTORS
Originating MLS: East Central Association of REALTORSFacts & features
Interior
Bedrooms & bathrooms
- Bedrooms: 5
- Bathrooms: 3
- Full bathrooms: 2
- 1/2 bathrooms: 1
Rooms
- Room types: Den/Study/Lib, Bedroom, Laundry, Master Bedroom, Great Room, Master Bathroom, Office, First Flr Lavatory, Bathroom, Second Flr Full Bathroom
Primary bedroom
- Level: First
Bedroom 1
- Features: Laminate
- Level: First
- Area: 270
- Dimensions: 15 x 18
Bedroom 2
- Features: Laminate
- Level: First
- Area: 182
- Dimensions: 13 x 14
Bedroom 3
- Features: Laminate
- Level: Second
- Area: 156
- Dimensions: 12 x 13
Bedroom 4
- Features: Laminate
- Level: Second
- Area: 156
- Dimensions: 12 x 13
Bedroom 5
- Features: Laminate
- Level: Second
- Area: 143
- Dimensions: 11 x 13
Bathroom 1
- Features: Ceramic
- Level: First
- Area: 120
- Dimensions: 8 x 15
Bathroom 2
- Features: Ceramic
- Level: Second
- Area: 56
- Dimensions: 7 x 8
Dining room
- Features: Laminate
- Level: First
- Area: 144
- Dimensions: 9 x 16
Great room
- Level: First
- Area: 352
- Dimensions: 16 x 22
Kitchen
- Features: Laminate
- Level: First
- Area: 208
- Dimensions: 13 x 16
Heating
- Forced Air, Natural Gas
Cooling
- Ceiling Fan(s), Central Air
Appliances
- Included: Dishwasher, Microwave, Range/Oven, Refrigerator, Water Softener Owned, Gas Water Heater
- Laundry: First Floor Laundry
Features
- Cathedral/Vaulted Ceiling, Sump Pump, Pantry
- Flooring: Ceramic Tile, Laminate
- Windows: Bay Window(s), Window Treatments
- Basement: Block,Finished,Crawl Space
- Number of fireplaces: 1
- Fireplace features: Gas, Great Room
Interior area
- Total structure area: 3,547
- Total interior livable area: 3,547 sqft
- Finished area above ground: 2,197
- Finished area below ground: 1,350
Property
Parking
- Total spaces: 2
- Parking features: Garage, Attached, Electric in Garage
- Attached garage spaces: 2
Features
- Levels: Two
- Stories: 2
- Patio & porch: Deck, Patio, Porch
- Has spa: Yes
- Spa features: Spa/Jetted Tub
- Frontage type: Road
- Frontage length: 125
Lot
- Size: 0.5 Acres
- Dimensions: 125 x 196 x 98 x 196
- Features: Subdivision, Sloped
Details
- Additional structures: Shed(s)
- Parcel number: 01452004300
- Zoning description: Residential
- Special conditions: Private,Standard
Construction
Type & style
- Home type: SingleFamily
- Architectural style: Contemporary
- Property subtype: Single Family Residence
Materials
- Vinyl Siding
- Foundation: Basement
Condition
- New construction: No
- Year built: 1992
Utilities & green energy
- Sewer: Septic Tank
- Water: Private Well
- Utilities for property: Cable/Internet Avail.
Community & HOA
Community
- Subdivision: Timberview Hills
HOA
- Has HOA: No
Location
- Region: Lapeer
Financial & listing details
- Price per square foot: $100/sqft
- Tax assessed value: $398,200
- Annual tax amount: $2,687
- Date on market: 7/18/2024
- Cumulative days on market: 30 days
- Listing agreement: Exclusive Right To Sell
- Listing terms: Cash,Conventional,FHA,VA Loan,USDA Loan
- Road surface type: Paved
Price history
| Date | Event | Price |
|---|---|---|
| 9/25/2024 | Sold | $356,000+1.7%$100/sqft |
Source:  MiRealSource #50149030 Report a problem MiRealSource #50149030 Report a problem | ||
| 8/20/2024 | Pending sale | $349,900$99/sqft |
Source:  RE/MAX of Michigan #60324654 Report a problem RE/MAX of Michigan #60324654 Report a problem | ||
| 8/9/2024 | Price change | $349,900-2.8%$99/sqft |
Source: MiRealSource #50149030 Report a problem | ||
| 7/29/2024 | Price change | $359,900-4%$101/sqft |
Source: MiRealSource #50149030 Report a problem | ||
| 7/20/2024 | Listed for sale | $374,900+76%$106/sqft |
Source:  Realcomp II #20240052082 Report a problem Realcomp II #20240052082 Report a problem | ||
| 8/7/2020 | Sold | $213,000-4.1%$60/sqft |
Source: Public Record Report a problem | ||
| 1/20/2020 | Price change | $222,000-2.6%$63/sqft |
Source: American Associates Inc #31396607 Report a problem | ||
| 11/4/2019 | Price change | $228,000-1.8%$64/sqft |
Source: American Associates Inc #31396607 Report a problem | ||
| 10/4/2019 | Listed for sale | $232,200+48.4%$65/sqft |
Source: American Associates Inc #31396607 Report a problem | ||
| 12/6/2013 | Sold | $156,500-1.6%$44/sqft |
Source: MiRealSource #31168369 Report a problem | ||
| 6/22/2013 | Price change | $159,000-6.4%$45/sqft |
Source: Realty Executives Main St, LLC #31153677 Report a problem | ||
| 3/30/2013 | Listed for sale | $169,900-2.9%$48/sqft |
Source: Realty Executives Main St, LLC #31153677 Report a problem | ||
| 4/30/2012 | Listing removed | $174,900$49/sqft |
Source: Century 21 #211106235 Report a problem | ||
| 4/4/2012 | Price change | $174,900+2.9%$49/sqft |
Source: Century 21 #211106235 Report a problem | ||
| 3/1/2012 | Price change | $169,900-2.9%$48/sqft |
Source: CENTURY 21 REAL ESTATE 217-LAPEER #211106235 Report a problem | ||
| 10/9/2011 | Listed for sale | $174,900$49/sqft |
Source: CENTURY 21 Real Estate 217 #211106235 Report a problem | ||
Public tax history
| Year | Property taxes | Tax assessment |
|---|---|---|
| 2025 | $2,815 +5.9% | $199,100 +37.7% |
| 2024 | $2,658 +5.6% | $144,600 +4.9% |
| 2023 | $2,516 +9.8% | $137,800 +5.2% |
| 2022 | $2,291 +81.8% | $131,000 +11.6% |
| 2021 | $1,260 | $117,400 +2.4% |
| 2020 | -- | $114,600 +22.6% |
| 2018 | $1,234 +0.5% | $93,500 +8.8% |
| 2017 | $1,228 | $85,900 |
| 2016 | -- | $85,900 +13.6% |
| 2015 | -- | $75,600 +28.8% |
| 2014 | -- | $58,700 -7% |
| 2013 | -- | $63,100 +9.4% |
| 2012 | -- | $57,700 -1.4% |
| 2011 | -- | $58,500 -18.3% |
| 2010 | -- | $71,600 -15.6% |
| 2009 | -- | $84,800 -11.6% |
| 2008 | -- | $95,900 -0.8% |
| 2007 | -- | $96,700 +2.3% |
| 2006 | -- | $94,500 +5.2% |
| 2005 | -- | $89,800 +3.6% |
| 2004 | -- | $86,700 +2.8% |
| 2003 | -- | $84,300 |
| 2002 | -- | $84,300 +8.2% |
| 2001 | -- | $77,900 |
Find assessor info on the county website
Neighborhood: 48446
Nearby homes
- $274,9003 bd2 ba1.2k sqft3447 Woodvalley Dr, Lapeer, MI 48446Sold
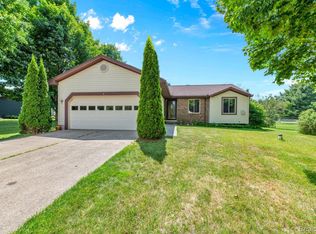
- $254,3003 bd2 ba1.3k sqft3467 Woodvalley Dr, Lapeer, MI 48446Off Market
- $292,100-- bd-- ba-- sqft3437 Woodvalley Dr, Lapeer, MI 48446Off Market
- $273,0003 bd2 ba1.6k sqft3424 Timberview Trl, Lapeer, MI 48446Off Market
- $295,6003 bd3 ba1.3k sqft1385 Old Mill Rd, Lapeer, MI 48446Off Market
- $385,8003 bd3 ba2.1k sqft3412 Timberview Trl, Lapeer, MI 48446Off Market
- $249,200-- bd-- ba-- sqft3477 Woodvalley Dr, Lapeer, MI 48446Off Market
- $255,0003 bd2 ba1.6k sqft3432 Timberview Trl, Lapeer, MI 48446Sold
Nearby schools
GreatSchools rating
- 6/10Elva Lynch Elementary SchoolGrades: PK-5Distance: 3 mi
- 3/10Zemmer Middle SchoolGrades: 8-9Distance: 5.4 mi
- 8/10Lapeer East Senior High SchoolGrades: 10-12Distance: 6.4 mi
Schools provided by the listing agent
- District: Lapeer Community Schools
Source: MiRealSource. This data may not be complete. We recommend contacting the local school district to confirm school assignments for this home.
Get a cash offer in 3 minutes
Find out how much your home could sell for in as little as 3 minutes with a no-obligation cash offer.
Estimated market value
$386,500
Get a cash offer in 3 minutes
Find out how much your home could sell for in as little as 3 minutes with a no-obligation cash offer.
Estimated market value
$386,500
- Michigan
- Lapeer County
- Lapeer
- 48446
- 3457 Woodvalley Dr
Nearby cities
Nearby zip codes
Other Lapeer Topics
