Set on five private acres with mature trees and wide-open views, this beautifully updated ranch-style home offers great freedom, functionality, and lifestyle. From the moment you step inside, natural light pours through the open floor plan, creating an inviting and airy atmosphere. The recently updated kitchen is the heart of the home, with ample storage, generous prep space, and seamless flow into the living room, where a gas fireplace anchors cozy evenings. Step out onto the back deck and imagine summer BBQs, morning coffee, and quiet Colorado sunsets. The primary suite is a true retreat, featuring a spacious bedroom, a remodeled spa-like bathroom, and dual closets. Two additional bedrooms and two full bathrooms on the main level provide comfort and flexibility for guests, family, or home office needs. Downstairs, the walkout basement opens up a world of possibilities. Perfect for multigenerational living or long-term guests, it includes a full kitchen, bedroom, living area, flex room, and abundant natural light. This level feels like a home of its own! Outside is where this property truly shines. A finished 30x40 workshop is a dream setup for car enthusiasts, business owners, or hobbyists, complete with heat and AC, natural light, a car lift, loft storage, and office space. The concrete drive, fenced yard for pets, and expansive acreage provide both convenience and privacy. Located in an equestrian-friendly neighborhood with access to riding trails, this home offers a peaceful rural setting while remaining close to the town of Elizabeth. Whether you’re seeking space for horses, projects, extended family, or simply a quieter way of life, this property delivers.
Sold for $1,085,000
$1,085,000
34570 Wagon Wheel Trail, Elizabeth, CO 80107
4beds
4,612sqft
Single Family Residence
Built in 1995
5.34 Acres Lot
$1,069,200 Zestimate®
$235/sqft
$4,806 Estimated rent
Home value
$1,069,200
$941,000 - $1.22M
$4,806/mo
Zestimate® history
Owner options
List your home for rent
$4,806/mo
Rent Zestimate®
Find your next renter with Zillow Rental Manager. Plus, with online applications, you can quickly screen prospective tenants – for free.
$4,806/mo
Rent Zestimate®
Refinance and save
$7,052/mo
Est. payment
Refinancing to a lower rate could help reduce your monthly payments and save thousands over the life of the loan.
$7,052/mo
Est. payment
Explore your selling options
Work with a Zillow partner agent
Leverage their expertise and Zillow's premium Showcase listings to get your home seen by more buyers.
Get startedList with your own agent
Get your home in front of millions of buyers by listing it on Zillow.
Learn how to do itSell it yourself
Take full control of how buyers see your home on Zillow by listing For Sale by Owner (FSBO).
List your homeWhat's special
Fenced yard for petsBack deckInviting and airy atmosphereAmple storageSpacious bedroomDual closetsRecently updated kitchen
Zillow last checked:
Listing updated:
Listed by:
Cameron McClellan 303-501-2810 cameron@coloradoteam.com,
eXp Realty, LLC
Bought with:
Heather Reed, 100079039
RE/MAX Synergy
Source: REcolorado as distributed by MLS GRID,MLS#: 7029346
Facts & features
Interior
Bedrooms & bathrooms
- Bedrooms: 4
- Bathrooms: 4
- Full bathrooms: 2
- 3/4 bathrooms: 1
- 1/2 bathrooms: 1
- Main level bathrooms: 3
- Main level bedrooms: 3
Bedroom
- Features: Primary Suite
- Level: Main
Bedroom
- Level: Main
Bedroom
- Level: Main
Bedroom
- Level: Basement
Bathroom
- Features: Primary Suite
- Level: Main
Bathroom
- Level: Main
Bathroom
- Level: Main
Bathroom
- Level: Basement
Dining room
- Level: Main
Dining room
- Level: Basement
Family room
- Level: Basement
Great room
- Level: Main
Kitchen
- Level: Main
Kitchen
- Description: Mother In Law Suite Kitchen
- Level: Basement
Laundry
- Level: Basement
Living room
- Level: Main
Media room
- Level: Basement
Heating
- Forced Air, Natural Gas
Cooling
- Central Air
Appliances
- Included: Dishwasher, Disposal, Double Oven, Gas Water Heater, Humidifier, Oven, Refrigerator, Water Softener
Features
- Central Vacuum, Eat-in Kitchen, Entrance Foyer, Five Piece Bath, Open Floorplan, Pantry, Wired for Data
- Flooring: Carpet, Laminate, Tile, Wood
- Windows: Double Pane Windows
- Basement: Exterior Entry,Finished,Full,Interior Entry,Walk-Out Access
- Number of fireplaces: 2
- Fireplace features: Family Room, Gas, Gas Log, Great Room
- Common walls with other units/homes: No Common Walls
Interior area
- Total structure area: 4,612
- Total interior livable area: 4,612 sqft
- Finished area above ground: 2,313
- Finished area below ground: 2,230
Property
Parking
- Total spaces: 6
- Parking features: Concrete, Garage Door Opener
- Attached garage spaces: 6
Features
- Levels: One
- Stories: 1
- Patio & porch: Covered, Front Porch, Patio
- Exterior features: Dog Run, Private Yard, Rain Gutters
- Fencing: Full
Lot
- Size: 5.34 Acres
- Features: Meadow, Rolling Slope, Sprinklers In Front, Sprinklers In Rear
Details
- Parcel number: R112701
- Zoning: RA-1
- Special conditions: Standard
- Horses can be raised: Yes
Construction
Type & style
- Home type: SingleFamily
- Architectural style: Traditional
- Property subtype: Single Family Residence
Materials
- Frame, Stone, Wood Siding
- Foundation: Slab
- Roof: Composition
Condition
- Year built: 1995
Utilities & green energy
- Electric: 220 Volts
- Water: Well
- Utilities for property: Cable Available, Electricity Connected, Internet Access (Wired), Natural Gas Available, Natural Gas Connected
Community & HOA
Community
- Subdivision: Stage Run
HOA
- Has HOA: Yes
- Services included: Maintenance Grounds, Trash
- HOA fee: $492 annually
- HOA name: Stage Run
- HOA phone: 720-320-8634
Location
- Region: Elizabeth
Financial & listing details
- Price per square foot: $235/sqft
- Tax assessed value: $975,000
- Annual tax amount: $4,489
- Date on market: 1/9/2026
- Listing terms: Cash,Conventional,FHA,VA Loan
- Exclusions: Seller's Personal Property
- Ownership: Individual
- Electric utility on property: Yes
- Road surface type: Paved
Price history
| Date | Event | Price |
|---|---|---|
| 2/20/2026 | Sold | $1,085,000-8.4%$235/sqft |
Source:  REcolorado as distributed by MLS GRID #7029346 Report a problem REcolorado as distributed by MLS GRID #7029346 Report a problem | ||
| 2/2/2026 | Pending sale | $1,185,000$257/sqft |
Source: eXp Realty #7029346 Report a problem | ||
| 1/9/2026 | Listed for sale | $1,185,000+64.6%$257/sqft |
Source: REcolorado as distributed by MLS GRID #7029346 Report a problem | ||
| 11/21/2018 | Sold | $720,000-2%$156/sqft |
Source: Public Record Report a problem | ||
| 10/7/2018 | Pending sale | $735,000$159/sqft |
Source: Home and Ranch Properties LLC #2711802 Report a problem | ||
| 10/4/2018 | Listed for sale | $735,000+67.8%$159/sqft |
Source: Home and Ranch Properties, LLC #2711802 Report a problem | ||
| 2/28/2011 | Sold | $438,000-2.7%$95/sqft |
Source: Public Record Report a problem | ||
| 12/10/2010 | Price change | $450,000-5.3%$98/sqft |
Source: Keller Williams Clients' Choice Realty #635065 Report a problem | ||
| 12/5/2010 | Price change | $475,000-1%$103/sqft |
Source: Keller Williams Clients' Choice Realty #635065 Report a problem | ||
| 11/12/2010 | Listed for sale | $479,900$104/sqft |
Source: Keller Williams Clients' Choice Realty #635065 Report a problem | ||
| 9/2/2010 | Listing removed | $479,900$104/sqft |
Source: Richard Wilson #144008015 Report a problem | ||
| 1/9/2010 | Price change | $479,900-4%$104/sqft |
Source: Realty Oasis #901035 Report a problem | ||
| 10/25/2009 | Price change | $499,900-4.8%$108/sqft |
Source: Realty Oasis #901035 Report a problem | ||
| 9/26/2009 | Listed for sale | $525,000+11.7%$114/sqft |
Source: Realty Oasis #901035 Report a problem | ||
| 6/25/2003 | Sold | $470,000$102/sqft |
Source: Public Record Report a problem | ||
Public tax history
| Year | Property taxes | Tax assessment |
|---|---|---|
| 2024 | $4,489 +0.9% | $65,330 |
| 2023 | $4,450 -2.4% | $65,330 +17.3% |
| 2022 | $4,560 | $55,680 -2.8% |
| 2021 | -- | $57,280 +14.4% |
| 2020 | $4,007 -0.1% | $50,050 -10.2% |
| 2019 | $4,010 +12.4% | $55,720 +26.4% |
| 2018 | $3,569 | $44,070 |
| 2017 | $3,569 -0.1% | $44,070 +14.8% |
| 2016 | $3,572 +10.3% | $38,380 |
| 2015 | $3,239 -0.1% | $38,380 +1.3% |
| 2014 | $3,240 | $37,890 |
| 2013 | -- | $37,890 +0.6% |
| 2012 | -- | $37,660 +10.4% |
| 2011 | -- | $34,120 -4.3% |
| 2010 | -- | $35,670 |
| 2009 | -- | $35,670 -9% |
| 2008 | -- | $39,180 |
| 2007 | $2,893 | $39,180 +13.6% |
| 2006 | -- | $34,480 0% |
| 2004 | -- | $34,490 |
| 2003 | -- | $34,490 +0.4% |
| 2002 | -- | $34,350 |
| 2001 | -- | $34,350 |
Find assessor info on the county website
Neighborhood: 80107
Nearby homes
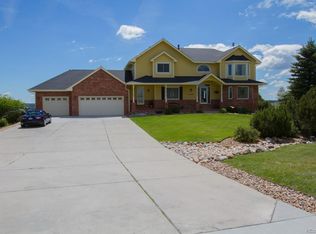
- $1,081,1005 bd4 ba4.1k sqft34446 Wagon Wheel Trl, Elizabeth, CO 80107Off Market
- $1,253,0004 bd4 ba5.2k sqft1062 Rawhide Cir, Elizabeth, CO 80107Off Market
- $940,7004 bd4 ba3.6k sqft34230 Wagon Wheel Trl, Elizabeth, CO 80107Off Market
- $1,085,5005 bd4 ba4.2k sqft34322 Wagon Wheel Trl, Elizabeth, CO 80107Off Market

- $1,014,2003 bd2 ba2.1k sqft34260 Wagon Wheel Trl, Elizabeth, CO 80107Off Market
- $1,083,8005 bd3 ba3.8k sqft34632 Wagon Wheel Trl, Elizabeth, CO 80107Off Market
- $1,022,2002 bd3 ba3.1k sqft34539 Wagon Wheel Trl, Elizabeth, CO 80107Off Market
- $1,207,0004 bd4 ba5.7k sqft34371 Wagon Wheel Trl, Elizabeth, CO 80107Off Market
Nearby schools
GreatSchools rating
- 5/10Running Creek Elementary SchoolGrades: K-5Distance: 2.8 mi
- 5/10Elizabeth Middle SchoolGrades: 6-8Distance: 1.9 mi
- 6/10Elizabeth High SchoolGrades: 9-12Distance: 2.2 mi
Schools provided by the listing agent
- Elementary: Running Creek
- Middle: Elizabeth
- High: Elizabeth
- District: Elizabeth C-1
Source: REcolorado as distributed by MLS GRID. This data may not be complete. We recommend contacting the local school district to confirm school assignments for this home.
Get a cash offer in 3 minutes
Find out how much your home could sell for in as little as 3 minutes with a no-obligation cash offer.
Estimated market value
$1,069,200
Get a cash offer in 3 minutes
Find out how much your home could sell for in as little as 3 minutes with a no-obligation cash offer.
Estimated market value
$1,069,200
- Colorado
- Elbert County
- Elizabeth
- 80107
- 34570 Wagon Wheel Trail
Nearby cities
Nearby zip codes
Other Elizabeth Topics
