Skip main navigation
Pending
  • Price cut: $90.8K (5/12)
    $1,498,000

    34575 Melissa Ter, Fremont, CA 94555

    3beds
    1,571sqft
    : 
    Loading
    Get pre-qualified
    Residential, Single Family Residence
    Built in 1989
    4,356 Square Feet Lot
    $1,457,600 Zestimate®
    $954/sqft
    $70/mo HOA

    What's special

    North-facing two-story homeCommunity poolAmple cabinetryAmple guest parking nearbyLight-filled homeFresh interior paintingCorner lot
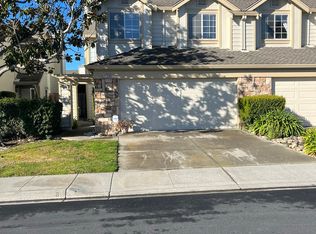
    Beautifully Updated North-Facing Two-Story Home in Fremont’s Desirable Ardenwood Neighborhood. Ideally situated on a Corner Lot and the Only Detached Single-Family Home on the Street, this 3 Bedroom, 2 Bath residence offers both Privacy and Convenience, with Ample Guest Parking Nearby. This Light-Filled Home features a Functional Floor Plan perfect for comfortable living. Fresh Interior Painting and Brand-New Carpet throughout the Entire Second Floor create a move-in ready feel, complemented by Modern Recessed Lighting throughout. The Updated Kitchen showcases Stainless Steel Appliances, ample cabinetry, and a seamless flow into the dining and living areas—ideal for both everyday living and entertaining. Bathrooms have been Tastefully Updated with clean, modern finishes. Located within close proximity to the Award-Winning Ardenwood Elementary School (approx. 1.94 miles), and just minutes from parks, shopping, and dining. Prime commuter location with easy access to I-880, Dumbarton Bridge (SR-84), and major tech corridors. The community features a community pool and lush green areas right in front of the home. A wonderful opportunity to own in one of Fremont’s most sought-after communities.
    93 days
    |
    356
    |
    11
    |

    Zillow last checked:

    Listing updated:

    Listed by:

    Joyce He DRE #01335598 408-561-7620,

    Bayone Real Estate Inv Corp

    Source: Bay East AOR,MLS#: 41129255MLS Logo

      Facts & features

      Interior

      Bedrooms & bathrooms
      • Bedrooms: 3
      • Bathrooms: 2
      • Full bathrooms: 2
      Rooms
      • Room types: Main Entry, 3 Bedrooms, 2 Baths
      Bathroom
      • Features: Shower Over Tub, Stall Shower
      Kitchen
      • Features: 220 Volt Outlet, Breakfast Nook, Counter - Solid Surface, Dishwasher, Microwave, Range/Oven Free Standing, Refrigerator
      Heating
      • Forced Air
      Cooling
      • None
      Appliances
      • Included: Dishwasher, Microwave, Free-Standing Range, Refrigerator, Dryer, Washer
      • Laundry: In Garage
      Features
      • Breakfast Nook, Counter - Solid Surface
      • Flooring: Hardwood, Tile, Carpet
      • Number of fireplaces: 1
      • Fireplace features: Living Room, Wood Burning
      Interior area
      • Total structure area: 1,571
      • Total interior livable area: 1,571 sqft

      Property

      Parking
      • Total spaces: 2
      • Parking features: Attached, Garage Door Opener
      • Garage spaces: 2
      Features
      • Levels: Two
      • Stories: 2
      • Exterior features: Low Maintenance
      • Pool features: None, Community
      • Fencing: Fenced
      Lot
      • Size: 4,356 Square Feet
      • Features: Corner Lot, Back Yard, Front Yard
      Details
      • Parcel number: 54345033
      • Special conditions: Standard

      Construction

      Type & style
      • Home type: SingleFamily
      • Architectural style: Contemporary
      • Property subtype: Residential, Single Family Residence
      Materials
      • Stucco, Wood Siding, Frame
      • Foundation: Slab, Concrete
      • Roof: Composition
      Condition
      • Existing
      • New construction: No
      • Year built: 1989

      Utilities & green energy

      • Electric: No Solar, 220 Volts in Kitchen
      • Sewer: Public Sewer
      • Water: Public

      Community & HOA

      Community
      • Security: Carbon Monoxide Detector(s), Smoke Detector(s)
      • Subdivision: Ardenwood
      HOA
      • Has HOA: Yes
      • Amenities included: Greenbelt, Pool
      • Services included: Common Area Maint
      • HOA fee: $70 monthly
      • HOA name: HAMPTON PLACE HOA
      • HOA phone: 925-332-2200
      Location
      • Region: Fremont

      Financial & listing details

      • Price per square foot: $954/sqft
      • Tax assessed value: $998,328
      • Price range: $1.5M - $1.5M
      • Date on market: 4/13/2026
      • Listing agreement: Excl Right
      • Listing terms: Cash,Conventional
      • Electric utility on property: Yes

        Estimated market value

        $1,457,600

        $1.38M - $1.53M

        $4,200/mo

        Price history

        DateEventPrice
        6/23/2026Pending sale$1,498,000$954/sqft
        Source: Bay East AOR #41129255 Report a problem
        5/12/2026Price change$1,498,000-5.7%$954/sqft
        Source: Bay East AOR #41129255 Report a problem
        4/13/2026Listed for sale$1,588,800+113.2%$1,011/sqft
        Source: Bay East AOR #41129255 Report a problem
        10/15/2025Listing removed$4,140$3/sqft
        Source: Zillow Rentals Report a problem
        9/27/2025Listed for rent$4,140$3/sqft
        Source: Zillow Rentals Report a problem
        9/20/2025Listing removed$4,140$3/sqft
        Source: Zillow Rentals Report a problem
        8/30/2025Listed for rent$4,140+11.3%$3/sqft
        Source: Zillow Rentals Report a problem
        5/28/2022Listing removed--
        Source: Zillow Rental Manager Report a problem
        3/30/2022Listed for rent$3,720+1.9%$2/sqft
        Source: Zillow Rental Manager Report a problem
        3/18/2021Listing removed--
        Source: Zillow Rental Manager Report a problem
        2/15/2021Listed for rent$3,650+1.4%$2/sqft
        Source: Zillow Rental Manager Report a problem
        12/25/2018Listing removed$3,600$2/sqft
        Source: Owner Report a problem
        11/24/2018Listed for rent$3,600+2.9%$2/sqft
        Source: Owner Report a problem
        10/11/2018Listing removed$3,500$2/sqft
        Source: Owner Report a problem
        9/9/2018Listed for rent$3,500$2/sqft
        Source: Owner Report a problem
        6/1/2007Sold$745,200+128.6%$474/sqft
        Source: Bay East AOR #40259628 Report a problem
        5/7/1998Sold$326,000+42.4%$208/sqft
        Source: Bay East AOR #10508840 Report a problem
        2/24/1994Sold$229,000$146/sqft
        Source: Public Record Report a problem

        Public tax history

        YearProperty taxesTax assessment
        2025-- $998,328 +2%
        2024$11,908 +2.7%$978,760 +2%
        2023$11,594 +1.2%$959,571 +2%
        2022$11,451 +2.5%$940,761 +2%
        2021$11,170 -0.5%$922,318 +1%
        2020$11,221 +1.2%$912,861 +2%
        2019$11,093 +5.4%$894,970 +2%
        2018$10,526 $877,427 +2%
        2017$10,526 +1.7%$860,228 +2%
        2016$10,349 +12.1%$843,364 +1.5%
        2015$9,234 $830,703 +11.4%
        2014$9,234 $746,000 +8.4%
        2013-- $688,000 +12.6%
        2012-- $611,000 -3.8%
        2011-- $635,000 +9.5%
        2010-- $580,000 +4.9%
        2009-- $553,000 -25.8%
        2008-- $745,200 +91.8%
        2007-- $388,526 +2%
        2006-- $380,911 +2%
        2005-- $373,441 +2%
        2004-- $366,121 +1.9%
        2003-- $359,412 +2%
        2002-- $352,364 +2%
        2001$3,853 $345,456
        Find assessor info on the county website

        Monthly payment

        Est. payment

        Payment breakdown

        Explore the cost of this home by adjusting the details. Changes won't be saved.
        All calculations are estimates and provided by Zillow, Inc. for informational purposes only. Actual amounts may vary.
        HOA fees may include property taxes on listings classified as Co-Ops. Contact the listing agent and/or owner for fee details.
        Mortgage interest rates are dependent on a number of factors, including credit score, down payment, and repayment length. Interest rate data provided by Zillow Group Marketplace, Inc. as of 1/1/1970 from various mortgage lenders with which we have lead or other similar arrangements; the Estimated Payment is an average of those rates.
        See how much you could borrow to make a competitive offer.

        Climate risks

        Neighborhood: Ardenwood

        Getting around

        43 / 100
        Car-Dependent
        33 / 100
        Some Transit
        45 / 100
        Somewhat Bikeable

        Nearby schools

        GreatSchools rating
        Schools provided by the listing agent
        • District: Fremont (510) 657-2350

        Source: Bay East AOR. This data may not be complete. We recommend contacting the local school district to confirm school assignments for this home.

        A local agent can set up tours, give advice and negotiate with sellers.

        Browse local experts

        Similar homes

          1. Local buyer's agents are ready to help