Sold on Day 6 for good reason! This one is a gem on Auburn's coveted West Hill — where sweeping valley views, designer finishes, and exceptional outdoor living come together across 3,912 square feet of thoughtfully designed space. From the moment you arrive, Craftsman curb appeal with stone accents and a covered front porch set the tone. Inside, soaring ceilings, rich hardwood floors, and an open floor plan create a seamless flow from the formal living room through the chef's kitchen — complete with rich cabinetry, quartz island with seating, gas cooktop, mircowave and wall oven, butler's pantry, and dedicated dining room with direct access to the upper view deck. A main level bedroom with an adjacent 3/4 bath offers ideal for guest. The primary suite is a true retreat featuring a private deck with unobstructed valley views, dual walk-in closets, and a spa-caliber en-suite with soaking tub and glass shower. Two additional upper bedrooms, a Jack and Jill bath, and an upper level laundry room complete the second floor. The lower level offers a spacious family room with slider to the covered patio, a bonus room, fifth bedroom, and full bath — ideal for guests or multigenerational living. Outside, a professionally landscaped backyard delivers multiple entertaining zones including a fire pit patio, composite deck, covered dining patio, raised garden beds, and lush lawn — all fully fenced. Minutes to SeaTac, Downtown Auburn, the Auburn Train Station, and the Outlet Collection.
Sold
Listed by: John L. Scott, Inc. • Robin Root James
Bought with: Skyline Properties, Inc.
$998,500
34576 56th Court S, Auburn, WA 98001
5beds
3,912sqft
Single Family Residence
Built in 2016
10,362 Square Feet Lot
$993,300 Zestimate®
$255/sqft
$4,998 Estimated rent
Home value
$993,300
$924,000 - $1.07M
$4,998/mo
Zestimate® history
Owner options
List your home for rent
$4,998/mo
Rent Zestimate®
Find your next renter with Zillow Rental Manager. Plus, with online applications, you can quickly screen prospective tenants – for free.
$4,998/mo
Rent Zestimate®
Refinance and save
$6,338/mo
Est. payment
Refinancing to a lower rate could help reduce your monthly payments and save thousands over the life of the loan.
$6,338/mo
Est. payment
Explore your selling options
Work with a Zillow partner agent
Leverage their expertise and Zillow's premium Showcase listings to get your home seen by more buyers.
Get startedList with your own agent
Get your home in front of millions of buyers by listing it on Zillow.
Learn how to do itSell it yourself
Take full control of how buyers see your home on Zillow by listing For Sale by Owner (FSBO).
List your homeWhat's special
Covered dining patioOpen floor planProfessionally landscaped backyardDesigner finishesBonus roomSweeping valley viewsComposite deck
Zillow last checked:
Listing updated:
Listed by:
Robin Root James,
John L. Scott, Inc.,
Esteban Rivera,
John L. Scott, Inc.
Bought with:
Ilhan Dere, 22027476
Skyline Properties, Inc.
Source: NWMLS as distributed by MLS GRID,MLS#: 2506861
Facts & features
Interior
Bedrooms & bathrooms
- Bedrooms: 5
- Bathrooms: 4
- Full bathrooms: 2
- 3/4 bathrooms: 2
- Main level bathrooms: 1
- Main level bedrooms: 1
Primary bedroom
- Level: Second
Bedroom
- Level: Second
Bedroom
- Level: Second
Bedroom
- Level: Lower
Bedroom
- Level: Main
Bathroom full
- Level: Second
Bathroom full
- Level: Second
Bathroom three quarter
- Level: Lower
Bathroom three quarter
- Level: Main
Bonus room
- Level: Lower
Dining room
- Level: Main
Entry hall
- Level: Main
Family room
- Level: Lower
Great room
- Level: Main
Kitchen with eating space
- Level: Main
Utility room
- Level: Second
Heating
- Fireplace, Forced Air, High Efficiency (Unspecified), Electric, Natural Gas
Cooling
- Forced Air, High Efficiency (Unspecified)
Appliances
- Included: Dishwasher, Disposal, Dryer, Microwave, Refrigerator, Stove(s)/Range(s), Washer, Dishwasher(s), Dryer(s), Garbage Disposal, Microwave(s), Refrigerator(s), Washer(s), Water Heater: Tankless (2025), Water Heater Location: Lower-level Mechanical Room
Features
- Bath Off Primary, Dining Room, High Tech Cabling, Pantry
- Flooring: Ceramic Tile, Hardwood, Vinyl, Carpet
- Windows: Dbl Pane/Storm Window, Skylight(s)
- Basement: Daylight,Finished
- Number of fireplaces: 1
- Fireplace features: Gas, Main Level: 1, Fireplace
Interior area
- Total structure area: 3,912
- Total interior livable area: 3,912 sqft
Property
Parking
- Total spaces: 6
- Parking features: Driveway, Attached Garage, Off Street
- Has attached garage: Yes
- Covered spaces: 2
- Uncovered spaces: 4
Features
- Levels: Two
- Stories: 2
- Entry location: Main
- Patio & porch: Bath Off Primary, Dbl Pane/Storm Window, Dining Room, Fireplace, High Tech Cabling, Pantry, Skylight(s), Vaulted Ceiling(s), Walk-In Closet(s), Water Heater
- Has view: Yes
- View description: Mountain(s), Territorial
Lot
- Size: 10,362 Square Feet
- Dimensions: 65 x 110 x 140 x 70
- Features: Cul-De-Sac, Curbs, Paved, Sidewalk, Cable TV, Deck, Fenced-Fully, Gas Available, High Speed Internet, Irrigation, Outdoor Fireplace, Patio, Sprinkler System
- Topography: Level,Partial Slope
Details
- Parcel number: 8956200870
- Zoning description: Jurisdiction: City
- Special conditions: Standard
Construction
Type & style
- Home type: SingleFamily
- Architectural style: Craftsman,2 Stories w/Bsmnt
- Property subtype: Single Family Residence
Materials
- Brick, Cement Planked, Cement Plank
- Foundation: Poured Concrete
- Roof: Composition
Condition
- Very Good
- Year built: 2016
- Major remodel year: 2016
Details
- Builder name: BenchMark
Utilities & green energy
- Electric: Company: Puget Sound Energy
- Sewer: Sewer Connected, Company: City of Auburn
- Water: Public, Company: Lakehaven
- Utilities for property: Xfinity, Xfinity/T-Mobile
Community & HOA
Community
- Features: CCRs
- Subdivision: West Hill
HOA
- Services included: Common Area Maintenance
- HOA fee: $191 quarterly
- HOA phone: 800-537-9619
Location
- Region: Auburn
Financial & listing details
- Price per square foot: $255/sqft
- Tax assessed value: $965,000
- Annual tax amount: $10,150
- Date on market: 8/13/2026
- Cumulative days on market: 7 days
- Listing terms: Conventional
- Inclusions: Dishwasher(s), Dryer(s), Garbage Disposal, Microwave(s), Refrigerator(s), Stove(s)/Range(s), Washer(s)
Price history
| Date | Event | Price |
|---|---|---|
| 7/20/2026 | Sold | $998,500$255/sqft |
Source:  NWMLS as distributed by MLS GRID #2506861 Report a problem NWMLS as distributed by MLS GRID #2506861 Report a problem | ||
| 5/15/2026 | Pending sale | $998,500$255/sqft |
Source: NWMLS as distributed by MLS GRID #2506861 Report a problem | ||
| 5/7/2026 | Listed for sale | $998,500+78.9%$255/sqft |
Source: NWMLS as distributed by MLS GRID #2506861 Report a problem | ||
| 5/31/2016 | Sold | $558,060$143/sqft |
Source: Public Record Report a problem | ||
Public tax history
| Year | Property taxes | Tax assessment |
|---|---|---|
| 2025 | $10,151 +5.3% | $965,000 +3% |
| 2024 | $9,636 +3.7% | $937,000 +11% |
| 2023 | $9,288 +0.5% | $844,000 -7.3% |
| 2022 | $9,244 +6.2% | $910,000 +22.8% |
| 2021 | $8,701 +11.6% | $741,000 +18.8% |
| 2020 | $7,798 -2.2% | $624,000 -2.5% |
| 2019 | $7,970 +7.8% | $640,000 +5.6% |
| 2018 | $7,390 -16.1% | $606,000 +2.9% |
| 2017 | $8,809 +887.8% | $589,000 +9.7% |
| 2016 | $892 | $537,000 +780.3% |
| 2015 | $892 | $61,000 |
| 2014 | $892 | $61,000 +3.4% |
| 2013 | $892 | $59,000 |
| 2012 | -- | $59,000 +59.5% |
| 2011 | -- | $37,000 |
Find assessor info on the county website
Neighborhood: 98001
Nearby homes
- $985,0004 bd4 ba3.4k sqft5624 S 344th Ct, Auburn, WA 98001Sold
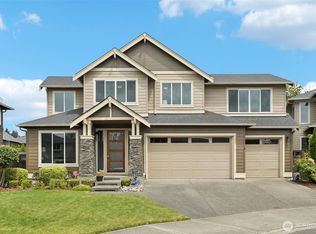
- $935,0004 bd3 ba3.3k sqft34288 56th Ave S, Auburn, WA 98001Sold
- $910,0004 bd3 ba3.1k sqft34639 56th Ct S, Auburn, WA 98001Sold
- $835,0004 bd4 ba2.9k sqft34258 56th Ave S, Auburn, WA 98001Sold
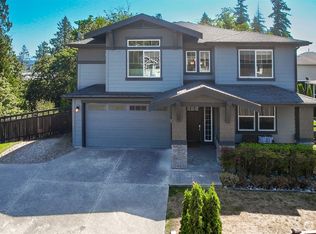
- $989,0004 bd3 ba3.2k sqft34655 56th Ct S, Auburn, WA 98001Sold
- $715,0004 bd3 ba2.2k sqft34617 56th Ave S, Auburn, WA 98001Sold
- $650,0005 bd3 ba2.2k sqft34625 56th Ave S, Auburn, WA 98001Sold
- $710,0004 bd3 ba2k sqft34619 56th Ave S, Auburn, WA 98001Sold
Nearby schools
GreatSchools rating
- 4/10Lakeland Elementary SchoolGrades: PK-5Distance: 1.6 mi
- 4/10Sequoyah Middle SchoolGrades: 6-8Distance: 1.5 mi
- 3/10Todd Beamer High SchoolGrades: 9-12Distance: 2.6 mi
Schools provided by the listing agent
- Elementary: Lakeland Elem
- Middle: Sequoyah Mid Sch
- High: Todd Beamer High
Source: NWMLS as distributed by MLS GRID. This data may not be complete. We recommend contacting the local school district to confirm school assignments for this home.
Get a cash offer in 3 minutes
Find out how much your home could sell for in as little as 3 minutes with a no-obligation cash offer.
Estimated market value
$993,300
Get a cash offer in 3 minutes
Find out how much your home could sell for in as little as 3 minutes with a no-obligation cash offer.
Estimated market value
$993,300
- Washington
- King County
- Auburn
- 98001
- 34576 56th Court S
