Fantastic Palm Harbor Location! The property is Located in Brookhaven a Gated community within Ridgemoor/East Lake area. Great Schools!! This 3 bedroom, 2 bath Villa sits on the lake with unbelievable views of the water! Watch wildlife visit - deer is pictured just steps away from the screened lanai. This villa is a corner unit with a one car attached garage. You will find Great living space inside. You enter this Villa to find an open floor plan with vaulted ceilings in main living area & large kitchen. Lots of natural light throughout. You will see a cozy fireplace located in the living room. This floor plan includes a 3 way split bedroom layout to allow for privacy. Guest bathroom is between the two bedrooms & includes Tub/Shower. You have a separate laundry room with washer/dryer & laundry sink located off bedroom hallway. The master suite overlooks the lake and includes a bathroom with shower and a nice size walk-in closet. The second bedroom is located at the front of the villa & is private from the rest. The 3rd bedroom includes a closet & can easily be used as a home office or den. You will find yourself sitting in the living room and enjoying the Lake view with sliders leading out to a screened lanai overlooking the water. New A/C Heat pump replaced in 2023 with transferrable warranty, Water Heater replaced in 2021, Dishwasher and Range replaced in 2021/22, The Roof has been replaced and exterior painting completed in past two years by HOA. There is a quick walk to the Community Pool & screened area with tables set up for a fun game of cards! Walking paths located all over Ridgemoor will get you plenty of exercise. Brookhaven Entry Gate closes in the evening. You can make this home your own! Don't miss this opportunity! The area is approx. 30 min or less to award winning Clearwater Beach, Fred Howard Park & Sunset Beach. Shopping, Entertainment and Medical facilities all close by. Safety Harbor, Dunedin, Palm Harbor & Tarpon Springs are not too far away! Airports - Tampa International & St Pete/Clearwater Airports are located within an approx. 30 minute or less drive. (Buyer or Buyer's agent to verify approx. room sizes)
Sold for $320,000
$320,000
3458 HILLMOOR DRIVE, PALM HARBOR, FL 34685
3beds
1,280sqft
Villa
Built in 1986
6,482 Square Feet Lot
$351,000 Zestimate®
$250/sqft
$2,576 Estimated rent
Home value
$351,000
$330,000 - $372,000
$2,576/mo
Zestimate® history
Owner options
List your home for rent
$2,576/mo
Rent Zestimate®
Find your next renter with Zillow Rental Manager. Plus, with online applications, you can quickly screen prospective tenants – for free.
$2,576/mo
Rent Zestimate®
Refinance and save
$2,616/mo
Est. payment
Refinancing to a lower rate could help reduce your monthly payments and save thousands over the life of the loan.
$2,616/mo
Est. payment
Explore your selling options
Work with a Zillow partner agent
Leverage their expertise and Zillow's premium Showcase listings to get your home seen by more buyers.
Get startedList with your own agent
Get your home in front of millions of buyers by listing it on Zillow.
Learn how to do itSell it yourself
Take full control of how buyers see your home on Zillow by listing For Sale by Owner (FSBO).
List your homeWhat's special
Guest bathroomScreened lanaiOpen floor planLarge kitchenVaulted ceilingsTransferrable warrantyMaster suite
Zillow last checked:
Listing updated:
Listed by:
Christi Watson 727-692-2847,
FIRST CHOICE METRO REALTY INC 727-785-8887
Bought with:
Kimberly Matthes
TAYLORMADE PROPERTIES, INC.
Source: Stellar MLS,MLS#: U8209082 Originating MLS: Pinellas Suncoast
Originating MLS: Pinellas Suncoast
Facts & features
Interior
Bedrooms & bathrooms
- Bedrooms: 3
- Bathrooms: 2
- Full bathrooms: 2
Primary bedroom
- Level: First
- Dimensions: 12x13
Dining room
- Level: First
- Dimensions: 13x10
Kitchen
- Level: First
- Dimensions: 10x12
Living room
- Level: First
- Dimensions: 13x17
Heating
- Central, Electric
Cooling
- Central Air
Appliances
- Included: Dishwasher, Disposal, Dryer, Electric Water Heater, Range, Refrigerator, Washer
- Laundry: Inside, Laundry Room
Features
- Cathedral Ceiling(s), Ceiling Fan(s), Eating Space In Kitchen, Living Room/Dining Room Combo, Primary Bedroom Main Floor, Open Floorplan, Split Bedroom, Thermostat, Vaulted Ceiling(s), Walk-In Closet(s)
- Flooring: Ceramic Tile, Laminate
- Doors: Sliding Doors
- Windows: Blinds, Window Treatments
- Has fireplace: Yes
- Fireplace features: Living Room, Wood Burning
- Common walls with other units/homes: Corner Unit,End Unit
Interior area
- Total structure area: 1,280
- Total interior livable area: 1,280 sqft
Property
Parking
- Total spaces: 1
- Parking features: Garage Door Opener
- Attached garage spaces: 1
Features
- Levels: One
- Stories: 1
- Patio & porch: Covered, Rear Porch, Screened
- Exterior features: Lighting
- Has view: Yes
- View description: Trees/Woods, Water, Pond
- Has water view: Yes
- Water view: Water,Pond
- Waterfront features: Lake, Pond, Lake Privileges, Pond Access
Lot
- Size: 6,482 Square Feet
- Features: In County, Landscaped, Level, Sidewalk
Details
- Parcel number: 262716118750070050
- Zoning: RPD-2.5_1.0
- Special conditions: None
Construction
Type & style
- Home type: SingleFamily
- Property subtype: Villa
Materials
- Block, Stucco
- Foundation: Slab
- Roof: Shingle
Condition
- New construction: No
- Year built: 1986
Utilities & green energy
- Sewer: Public Sewer
- Water: Public
- Utilities for property: BB/HS Internet Available, Cable Available, Electricity Available, Electricity Connected, Public, Sewer Available, Sewer Connected, Sprinkler Recycled, Street Lights, Underground Utilities, Water Available, Water Connected
Community & HOA
Community
- Features: Lake, Association Recreation - Owned, Buyer Approval Required, Community Mailbox, Deed Restrictions, Gated Community - No Guard, No Truck/RV/Motorcycle Parking, Playground, Pool, Sidewalks
- Security: Gated Community, Security Lights, Smoke Detector(s)
- Pet fee: $0 monthly
- Subdivision: BROOKHAVEN
HOA
- Has HOA: Yes
- Amenities included: Gated, Park, Playground, Pool, Tennis Court(s)
- Services included: Community Pool, Reserve Fund, Maintenance Structure, Maintenance Grounds, Pool Maintenance, Trash
- HOA fee: $382 monthly
- HOA name: Progressive Mgt Co
- HOA phone: 727-773-9542
- Second HOA name: Farrell Park Master Assoc
Location
- Region: Palm Harbor
Financial & listing details
- Price per square foot: $250/sqft
- Tax assessed value: $315,059
- Annual tax amount: $3,951
- Date on market: 8/7/2023
- Cumulative days on market: 4 days
- Listing terms: Cash,Conventional
- Ownership: Fee Simple
- Total actual rent: 0
- Electric utility on property: Yes
- Road surface type: Paved, Asphalt
Price history
| Date | Event | Price |
|---|---|---|
| 9/7/2023 | Sold | $320,000-1.5%$250/sqft |
Source:  Stellar MLS #U8209082 Report a problem Stellar MLS #U8209082 Report a problem | ||
| 8/11/2023 | Pending sale | $324,990$254/sqft |
Source: Stellar MLS #U8209082 Report a problem | ||
| 8/7/2023 | Listed for sale | $324,990$254/sqft |
Source: Stellar MLS #U8209082 Report a problem | ||
Public tax history
| Year | Property taxes | Tax assessment |
|---|---|---|
| 2025 | $5,821 +5.1% | $315,059 +2.7% |
| 2024 | $5,539 +23.2% | $306,806 +36.1% |
| 2023 | $4,496 +13.8% | $225,402 +10% |
| 2022 | $3,952 +7.8% | $204,911 +10% |
| 2021 | $3,666 +6.3% | $186,283 +10% |
| 2020 | $3,449 +7.7% | $169,348 +10% |
| 2019 | $3,202 | $153,953 +10% |
| 2018 | $3,202 +12.4% | $139,957 +2.2% |
| 2017 | $2,848 +5% | $136,932 +5.7% |
| 2016 | $2,712 +6.9% | $129,506 +3.8% |
| 2015 | $2,537 +8.5% | $124,788 +8.3% |
| 2014 | $2,337 +6.2% | $115,244 +4.2% |
| 2013 | $2,201 +21.9% | $110,553 +25.8% |
| 2012 | $1,806 | $87,849 -11.4% |
| 2011 | -- | $99,155 -11.4% |
| 2010 | -- | $111,861 -25.6% |
| 2009 | -- | $150,413 -19% |
| 2008 | $3,634 | $185,600 -2% |
| 2007 | -- | $189,400 +29.4% |
| 2005 | -- | $146,400 +13.6% |
| 2004 | $2,800 +13.7% | $128,900 +14.1% |
| 2003 | $2,464 +25.8% | $113,000 +14.3% |
| 2002 | $1,959 | $98,900 +8.3% |
| 2001 | $1,959 +0.9% | $91,300 -0.8% |
| 2000 | $1,941 | $92,000 |
Find assessor info on the county website
Neighborhood: 34685
Nearby homes
- $273,8002 bd2 ba1.1k sqft3456 Hillmoor Dr, Palm Harbor, FL 34685Off Market

- $286,2003 bd2 ba1.2k sqft3470 Hillmoor Dr, Palm Harbor, FL 34685Off Market
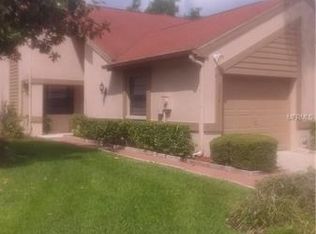
- $242,0002 bd2 ba1.1k sqft3454 Hillmoor Dr, Palm Harbor, FL 34685Sold

- $326,0003 bd2 ba1.2k sqft3472 Hillmoor Dr, Palm Harbor, FL 34685Off Market

- $288,1002 bd2 ba1.1k sqft3452 Hillmoor Dr, Palm Harbor, FL 34685Off Market
- $254,0002 bd2 ba1.1k sqft3474 Hillmoor Dr, Palm Harbor, FL 34685Off Market
- $246,400-- bd-- ba1.2k sqft3469 Hillmoor Dr, Palm Harbor, FL 34685Off Market
- $329,7002 bd2 ba1.2k sqft3450 Hillmoor Dr, Palm Harbor, FL 34685Off Market
Nearby schools
GreatSchools rating
- 9/10Cypress Woods Elementary SchoolGrades: PK-5Distance: 1.2 mi
- 7/10Joseph L. Carwise Middle SchoolGrades: 6-8Distance: 3.1 mi
- 7/10East Lake High SchoolGrades: PK,9-12Distance: 2.2 mi
Schools provided by the listing agent
- Elementary: Cypress Woods Elementary-PN
- Middle: Carwise Middle-PN
- High: East Lake High-PN
Source: Stellar MLS. This data may not be complete. We recommend contacting the local school district to confirm school assignments for this home.
Get a cash offer in 3 minutes
Find out how much your home could sell for in as little as 3 minutes with a no-obligation cash offer.
Estimated market value
$351,000
Get a cash offer in 3 minutes
Find out how much your home could sell for in as little as 3 minutes with a no-obligation cash offer.
Estimated market value
$351,000
- Florida
- Pinellas County
- Palm Harbor
- 34685
- 3458 HILLMOOR DRIVE
Nearby cities
Nearby zip codes
Other Palm Harbor Topics
