Welcome home to this beautifully renovated 3-bedroom, 2-full-bath gem that’s completely move-in ready! From the moment you arrive, you’ll appreciate the fresh exterior makeover that gives this home outstanding curb appeal. Step inside to discover luxury vinyl plank flooring flowing throughout the home, creating a seamless blend of style and durability. The stunning new kitchen is designed to impress with gorgeous quartz countertops, brand-new cabinetry, sleek stainless steel appliances, and plenty of space for meal prep and entertaining. Both full bathrooms have been completely transformed with custom tile showers and modern finishes, offering a spa-like retreat you’ll enjoy every day. Additional upgrades include all new lighting throughout, a brand-new washer and dryer, and thoughtful renovations that make this home feel like new. Outside, enjoy a fully fenced backyard that’s perfect for pets, play, or relaxing evenings, along with a storage shed that provides extra space for lawn equipment, tools, or seasonal items. Conveniently located within walking distance to the famous Dundalk 4th of July parade route and easy access to shopping, dining, parks, schools, and commuter routes, this exceptional home combines modern updates, comfort, and convenience. Don’t miss your opportunity to own this turnkey property—schedule your private showing today! **Professional pictures and 3D Tour Coming Soon**
Coming soon 07/24
$315,000
3458 Liberty Pkwy, Baltimore, MD 21222
3beds
1,125sqft
Single Family Residence
Built in 1951
5,500 Square Feet Lot
$248,000 Zestimate®
$280/sqft
$-- HOA
What's special
- 6 days |
- 76 |
- 5 |
Zillow last checked:
Listing updated:
Listed by:
Janelle Brubach 410-499-3175,
Realty Plus Associates 4109144100
Source: Bright MLS,MLS#: MDBC2169956
Facts & features
Interior
Bedrooms & bathrooms
- Bedrooms: 3
- Bathrooms: 2
- Full bathrooms: 2
- Main level bathrooms: 1
- Main level bedrooms: 1
Rooms
- Room types: Living Room, Bedroom 2, Bedroom 3, Kitchen, Bedroom 1, Bathroom 1, Bathroom 2
Bedroom 1
- Level: Main
Bedroom 2
- Level: Upper
Bedroom 3
- Level: Upper
Bathroom 1
- Level: Main
Bathroom 2
- Level: Upper
Kitchen
- Level: Main
Living room
- Level: Main
Heating
- Central, Natural Gas
Cooling
- Other, Electric
Appliances
- Included: Microwave, Dishwasher, Disposal, Dryer, Refrigerator, Stainless Steel Appliance(s), Cooktop, Washer, Water Heater, Gas Water Heater
Features
- Bathroom - Tub Shower, Ceiling Fan(s), Entry Level Bedroom
- Flooring: Carpet
- Has basement: No
- Has fireplace: No
Interior area
- Total structure area: 1,125
- Total interior livable area: 1,125 sqft
- Finished area above ground: 1,125
- Finished area below ground: 0
Property
Parking
- Parking features: Off Site
Accessibility
- Accessibility features: None
Features
- Levels: Two
- Stories: 2
- Pool features: None
Lot
- Size: 5,500 Square Feet
- Dimensions: 1.00 x
Details
- Additional structures: Above Grade, Below Grade
- Parcel number: 04121206020290
- Zoning: R
- Special conditions: Standard
Construction
Type & style
- Home type: SingleFamily
- Architectural style: Bungalow
- Property subtype: Single Family Residence
Materials
- Vinyl Siding
- Foundation: Block
Condition
- Excellent
- New construction: No
- Year built: 1951
- Major remodel year: 2026
Utilities & green energy
- Sewer: Public Sewer
- Water: Public
Community & HOA
Community
- Subdivision: Dunlogan
HOA
- Has HOA: No
Location
- Region: Baltimore
Financial & listing details
- Price per square foot: $280/sqft
- Tax assessed value: $188,600
- Annual tax amount: $2,119
- Date on market: 7/24/2026
- Listing agreement: Exclusive Right To Sell
- Listing terms: Cash,FHA,VA Loan,Other,Conventional
- Ownership: Fee Simple
Estimated market value
$248,000
$218,000 - $280,000
$2,173/mo
Price history
| Date | Event | Price |
|---|---|---|
| 6/9/2026 | Sold | $175,000-14.6%$156/sqft |
Source: Public Record Report a problem | ||
| 2/26/2026 | Pending sale | $204,900$182/sqft |
Source:  Bright MLS #MDBC2152734 Report a problem Bright MLS #MDBC2152734 Report a problem | ||
| 2/20/2026 | Listed for sale | $204,900+62.6%$182/sqft |
Source: Bright MLS #MDBC2152734 Report a problem | ||
| 11/7/2013 | Sold | $126,000+0.8%$112/sqft |
Source: Public Record Report a problem | ||
| 9/10/2013 | Pending sale | $125,000$111/sqft |
Source: Long & Foster Real Estate #BC8165497 Report a problem | ||
| 8/24/2013 | Listed for sale | $125,000$111/sqft |
Source: Long & Foster Real Estate #BC8165497 Report a problem | ||
Public tax history
| Year | Property taxes | Tax assessment |
|---|---|---|
| 2025 | $8,078 +314% | $174,800 +8.6% |
| 2024 | $1,951 +9.4% | $161,000 +9.4% |
| 2023 | $1,784 +3.9% | $147,200 |
| 2022 | $1,717 +4.1% | $147,200 +8.2% |
| 2021 | $1,649 +4.3% | $136,067 +4.3% |
| 2020 | $1,582 +2.6% | $130,500 |
| 2019 | $1,541 +2.7% | $130,500 +5.4% |
| 2018 | $1,501 +2.8% | $123,833 +2.8% |
| 2017 | $1,460 -17.8% | $120,500 +0.6% |
| 2016 | $1,777 | $119,733 +0.6% |
| 2015 | $1,777 | $118,967 +0.6% |
| 2014 | $1,777 | $118,200 |
| 2013 | -- | $118,200 |
| 2012 | -- | $118,200 -24.8% |
| 2011 | -- | $157,100 +6.8% |
| 2010 | -- | $147,092 +7.3% |
| 2009 | -- | $137,036 +7.9% |
| 2008 | -- | $126,980 +11.3% |
| 2007 | -- | $114,132 +12.7% |
| 2006 | -- | $101,286 +14.5% |
| 2005 | -- | $88,440 +4% |
| 2004 | -- | $85,046 +4.2% |
| 2003 | -- | $81,653 +4.3% |
| 2002 | -- | $78,260 |
| 2001 | -- | $78,260 |
Find assessor info on the county website
Monthly payment
Est. payment
Payment breakdown
Explore the cost of this home by adjusting the details. Changes won't be saved.Climate risks
Neighborhood: 21222
Nearby schools
GreatSchools rating
- 7/10Logan Elementary SchoolGrades: PK-5Distance: 0.7 mi
- 2/10Dundalk Middle SchoolGrades: 6-8Distance: 0.8 mi
- 1/10Dundalk High SchoolGrades: 9-12Distance: 1.4 mi
Schools provided by the listing agent
- District: Baltimore County Public Schools
Source: Bright MLS. This data may not be complete. We recommend contacting the local school district to confirm school assignments for this home.
- $301,2004 bd2 ba1.2k sqft3456 Liberty Pkwy, Baltimore, MD 21222Off Market
- $290,1004 bd2 ba1.2k sqft3460 Liberty Pkwy, Baltimore, MD 21222Off Market
- $272,900-- bd2 ba1.2k sqft3454 Liberty Pkwy, Baltimore, MD 21222Off Market
- $332,0003 bd2 ba1.4k sqft3462 Liberty Pkwy, Dundalk, MD 21222Off Market
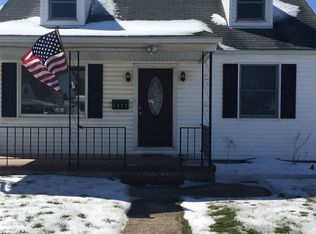
- $284,000-- bd1 ba1.2k sqft3453 Liberty Pkwy, Baltimore, MD 21222Off Market
- $290,2003 bd3 ba1.1k sqft3451 Liberty Pkwy, Baltimore, MD 21222Off Market
- $232,800-- bd1 ba1.1k sqft3449 Yardley Dr, Baltimore, MD 21222Off Market
- $242,300-- bd1 ba1.1k sqft3455 Liberty Pkwy, Baltimore, MD 21222Off Market
A local agent can set up tours, give advice and negotiate with sellers.
Similar homes
- $295,0004 bd1 ba1.1k sqft64 Avalon Ave, Baltimore, MD 21222For Sale
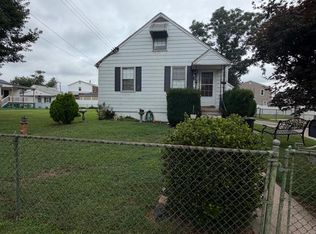
 MLS ID #MDBC2170444, Mrs. Rebecca Martin, Realm Realty LLC. Bright MLS
 - $269,9004 bd2 ba1.1k sqft3426 Loganview Dr, Baltimore, MD 21222For Sale
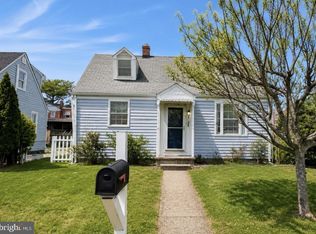 MLS ID #MDBC2163646, Judy Deese, Taylor Properties. Bright MLS
 - $250,0003 bd2 ba1k sqft203 Sollers Point Rd, Dundalk, MD 21222For Sale
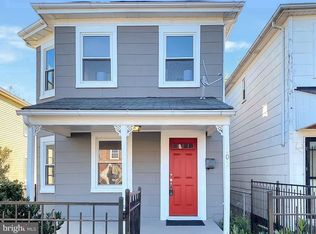 MLS ID #MDBC2164316, Denis Deza, Long & Foster Real Estate, Inc.. Bright MLS
 - $275,0003 bd1 ba1.5k sqft2707 McComas Ave, Baltimore, MD 21222For Sale By Owner

- $249,9993 bd2 ba1.3k sqft1346 Willow Rd, Baltimore, MD 21222For SaleMLS ID #MDBC2133338, Carolina Medrano, Fairfax Realty Premier. Bright MLS
- $285,0004 bd2 ba1.1k sqft7618 Cypress Ave, Baltimore, MD 21224For SaleMLS ID #MDBC2165878, Olga Flores, Samson Properties. Bright MLS
- $249,0003 bd2 ba1.1k sqft1809 Merritt Blvd, Baltimore, MD 21222For SaleMLS ID #MDBC2160476, Bev Rich, Realm Realty LLC. Bright MLS
- $300,0004 bd4 ba1.6k sqft8608 Oak Rd, Baltimore, MD 21219For SaleMLS ID #MDBC2166662, Karen Chapman, In-Vision Realty. Bright MLS
- $310,0004 bd2 ba1.5k sqft302 Dale Ave, Baltimore, MD 21206For SaleMLS ID #MDBC2168158, Samuel Scott, Blue Casa. Bright MLS
- $324,0003 bd3 ba1.2k sqft1413 Lancelot Dr, Baltimore, MD 21237For SaleMLS ID #MDBC2166332, Joseph Zorzit, Eagle Commercial Realty. Bright MLS
- $315,0002 bd1 ba880 sqft1718 Marley Ave, Glen Burnie, MD 21060For SaleMLS ID #MDAA2149770, Amber Ward, Long & Foster Real Estate, Inc.. Bright MLS
- $324,9002 bd1 ba949 sqft1 12th Ave, Baltimore, MD 21225For SaleMLS ID #MDAA2146088, William Fischbein, Litehouse Realty, Inc.. Bright MLS
- $249,9003 bd2 ba1.3k sqft10 Avenal Rd, Baltimore, MD 21221For SaleMLS ID #MDBC2167204, Robert McArtor, RE/MAX Components. Bright MLS
- $325,0003 bd1 ba1.5k sqft7428 Bay Front Rd, Baltimore, MD 21219For SaleMLS ID #MDBC2138890, Laura Dernoga, Cummings & Co. Realtors. Bright MLS
- $289,9003 bd1 ba1.6k sqft322 Sassafras Rd, Baltimore, MD 21221For SaleMLS ID #MDBC2151938, Luke Harris, American Premier Realty, LLC. Bright MLS
- $275,0003 bd2 ba1.2k sqft37 Walkern Rd, Baltimore, MD 21221For SaleMLS ID #MDBC2143198, Michael MacKay, Long & Foster Real Estate, Inc.. Bright MLS
- $349,9003 bd2 ba1.6k sqft751 220th St, Pasadena, MD 21122For SaleMLS ID #MDAA2150522, Scott A Danko, Douglas Realty, LLC. Bright MLS
- $295,0003 bd2 ba1.5k sqft8715 Old Harford Rd, Baltimore, MD 21234For SaleMLS ID #MDBC2164898, Leslie A. Pladna, Picket Fence Properties LLC. Bright MLS
- $289,9003 bd3 ba1.4k sqft416 Walcott Rd, Baltimore, MD 21206For SaleMLS ID #MDBC2168812, Mercedes Rivera, Fairfax Realty Premier. Bright MLS
- $319,0004 bd2 ba1.6k sqft9530 Burton Ave, Baltimore, MD 21234For SaleMLS ID #MDBC2162224, Kelly Hacke, Cummings & Co. Realtors. Bright MLS
