Why wait to have a home built when you can buy this for less than what it cost to build it? This new construction home is ready for you! The open floor plan is perfect for entertaining family and friends. The spacious living room offers plenty of windows to enjoy the view out back and has coffered ceilings. The open kitchen has a large island with seating, farmhouse sink, stainless appliances, Quartz countertops and pantry. Sit at a dining room table to enjoy a meal or play games. You won't be disappointed with the size of the owner's suite featuring two walk-in closets, bathroom with double vanity with a large double headed shower with a bench seat. The split floor plan gives you the privacy you need with the other two bedrooms and another full bath on the other side of the home near the kitchen. First floor laundry is just off of the owner's suite and comes with a washer and dryer. Coming in from the fully insulated two car garage there is a welcome center for your shoes, coats, book bags, etc. The basement is unfinished but is plumbed for a bath if you wish to add one. Bring your own ideas and finish it to your liking. The back deck has an entrance from the owner's suite and dining room. Call today to schedule your private showing!
Closed
$555,000
3458 Marys Way Ave NW #Vo9bj7, Massillon, OH 44646
3beds
1,950sqft
Single Family Residence
Built in 2025
0.34 Acres Lot
$555,200 Zestimate®
$285/sqft
$2,270 Estimated rent
Home value
$555,200
$527,000 - $583,000
$2,270/mo
Zestimate® history
Owner options
List your home for rent
$2,270/mo
Rent Zestimate®
Find your next renter with Zillow Rental Manager. Plus, with online applications, you can quickly screen prospective tenants – for free.
$2,270/mo
Rent Zestimate®
Refinance and save
$4,185/mo
Est. payment
Refinancing to a lower rate could help reduce your monthly payments and save thousands over the life of the loan.
$4,185/mo
Est. payment
Explore your selling options
Work with a Zillow partner agent
Leverage their expertise and Zillow's premium Showcase listings to get your home seen by more buyers.
Get startedList with your own agent
Get your home in front of millions of buyers by listing it on Zillow.
Learn how to do itSell it yourself
Take full control of how buyers see your home on Zillow by listing For Sale by Owner (FSBO).
List your homeWhat's special
Farmhouse sinkStainless appliancesBathroom with double vanityCoffered ceilingsQuartz countertops
Zillow last checked:
Listing updated:
Listed by:
Dianna Porterfield 330-268-2542 dporterfield@kw.com,
Keller Williams Legacy Group Realty
Bought with:
Mary A Kocheff, 2003020209
RE/MAX Above & Beyond
Source: MLS Now,MLS#: 5184538 Originating MLS: Stark Trumbull Area REALTORS
Originating MLS: Stark Trumbull Area REALTORSFacts & features
Interior
Bedrooms & bathrooms
- Bedrooms: 3
- Bathrooms: 2
- Full bathrooms: 2
- Main level bathrooms: 2
- Main level bedrooms: 3
Primary bedroom
- Description: Flooring: Carpet
- Level: First
- Dimensions: 16 x 17
Bedroom
- Description: Flooring: Carpet
- Level: First
- Dimensions: 12 x 14
Bedroom
- Description: Flooring: Carpet
- Level: First
- Dimensions: 10 x 12
Dining room
- Description: Flooring: Luxury Vinyl Tile
- Level: First
- Dimensions: 13 x 9
Kitchen
- Description: Flooring: Luxury Vinyl Tile
- Level: First
- Dimensions: 13 x 17
Laundry
- Description: Flooring: Luxury Vinyl Tile
- Level: First
- Dimensions: 7 x 5
Living room
- Description: Flooring: Luxury Vinyl Tile
- Level: First
- Dimensions: 18 x 18
Heating
- Gas
Cooling
- Central Air
Appliances
- Included: Dryer, Dishwasher, Range, Refrigerator, Washer
- Laundry: Main Level, Laundry Room
Features
- Basement: Full,Unfinished,Sump Pump
- Has fireplace: No
Interior area
- Total structure area: 1,950
- Total interior livable area: 1,950 sqft
- Finished area above ground: 1,950
Property
Parking
- Total spaces: 2
- Parking features: Attached, Concrete, Driveway, Garage
- Attached garage spaces: 2
Features
- Levels: One
- Stories: 1
- Patio & porch: Deck, Front Porch
Lot
- Size: 0.34 Acres
- Dimensions: 82 x 173
Details
- Parcel number: 10018016
Construction
Type & style
- Home type: SingleFamily
- Architectural style: Ranch
- Property subtype: Single Family Residence
Materials
- Vinyl Siding
- Roof: Asphalt,Fiberglass
Condition
- Year built: 2025
Details
- Builder name: Ryan Homes
Utilities & green energy
- Sewer: Public Sewer
- Water: Public
Community & HOA
Community
- Security: Security System
- Subdivision: Julian Farm #1
HOA
- Has HOA: Yes
- Services included: Common Area Maintenance
- HOA fee: $600 annually
- HOA name: The Julian Farm Homeowners Association
Location
- Region: Massillon
Financial & listing details
- Price per square foot: $285/sqft
- Annual tax amount: $7,158
- Date on market: 2/1/2026
- Cumulative days on market: 173 days
- Listing terms: Cash,Conventional,FHA,VA Loan
Price history
| Date | Event | Price |
|---|---|---|
| 7/30/2026 | Sold | $555,000-1.8%$285/sqft |
Source:  MLS Now #5184538 Report a problem MLS Now #5184538 Report a problem | ||
| 7/24/2026 | Pending sale | $565,000$290/sqft |
Source: MLS Now #5184538 Report a problem | ||
| 5/23/2026 | Price change | $565,000-2.4%$290/sqft |
Source: MLS Now #5184538 Report a problem | ||
| 4/15/2026 | Price change | $579,000-1.7%$297/sqft |
Source: MLS Now #5184538 Report a problem | ||
| 3/2/2026 | Price change | $589,000-1.7%$302/sqft |
Source: MLS Now #5184538 Report a problem | ||
| 2/1/2026 | Listed for sale | $599,000$307/sqft |
Source: MLS Now #5184538 Report a problem | ||
Public tax history
Tax history is unavailable.
Neighborhood: 44646
Nearby homes
- $740,4003 bd2 ba2.5k sqft7291 Stuhldreher St NW, Massillon, OH 44646Off Market
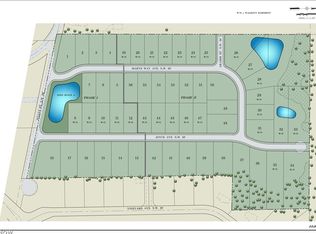
- $155,0000.33 Acres3458 Marys Way Ave NW #7, Massillon, OH 44646Sold
- $156,0000.46 Acres41 Joyce Ave NW, Massillon, OH 44646Sold
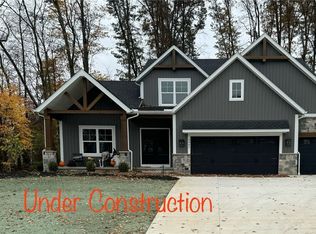
- $699,9004 bd4 ba3.6k sqft3646 Joyce Ave NW, Massillon, OH 44646Sold
- $--1 bd1 ba-- sqft7277 Stuhldreher St NW APT 10, Massillon, OH 44646Off Market
- $--1 bd1 ba-- sqft7277 Stuhldreher St NW APT 8, Massillon, OH 44646Off Market
- $---- bd-- ba-- sqftHomes Available Soon, Julian Farms, Massillon, OH 44632New Construction
- $166,4000.91 Acres37 Joyce Ave NW, Massillon, OH 44646Sold
Nearby schools
GreatSchools rating
- 8/10Amherst Elementary SchoolGrades: K-5Distance: 1.4 mi
- 8/10Jackson Middle SchoolGrades: 6-8Distance: 2.5 mi
- 8/10Jackson High SchoolGrades: 9-12Distance: 1.9 mi
Schools provided by the listing agent
- District: Jackson LSD - 7605
Source: MLS Now. This data may not be complete. We recommend contacting the local school district to confirm school assignments for this home.
Get a cash offer in 3 minutes
Find out how much your home could sell for in as little as 3 minutes with a no-obligation cash offer.
Estimated market value
$555,200
Get a cash offer in 3 minutes
Find out how much your home could sell for in as little as 3 minutes with a no-obligation cash offer.
Estimated market value
$555,200
- Ohio
- Stark County
- Massillon
- 44646
- 3458 Marys Way Ave NW Unit Vo9bj7
Nearby cities
Nearby zip codes
Other Massillon Topics
