Discover this exceptional one-owner home featuring 3 bedrooms and 3 bathrooms in the highly sought-after Ridge Port subdivision. Impeccably maintained, this residence offers an open-concept kitchen with abundant storage, spacious family areas, and a convenient main-floor laundry. The primary suite includes a large bathroom with a jetted tub and separate shower, ideal for unwinding after a long day. The finished lower level provides generous space for entertaining and offers the option to easily add a fourth bedroom while still leaving room for furniture and recreation. You'll also find a wet bar hook up, an additional bedroom, and plenty of storage. Outside, enjoy the serene setting with mature trees, an over-sized composite deck, and a covered patio-perfect for relacing or entertaining. Schedule your private showing today to experience this beautiful home and the exceptional value it offers within the Maize School District!
Sold-co-op w/mbr
Price Unknown
3458 N Sandplum Ct, Wichita, KS 67205
3beds
2,595sqft
Single Family Onsite Built
Built in 2004
8,276 Square Feet Lot
$296,600 Zestimate®
$--/sqft
$2,214 Estimated rent
Home value
$296,600
$270,000 - $323,000
$2,214/mo
Zestimate® history
Owner options
List your home for rent
$2,214/mo
Rent Zestimate®
Find your next renter with Zillow Rental Manager. Plus, with online applications, you can quickly screen prospective tenants – for free.
$2,214/mo
Rent Zestimate®
Refinance and save
$1,260/mo
Est. payment
Refinancing to a lower rate could help reduce your monthly payments and save thousands over the life of the loan.
$1,260/mo
Est. payment
Explore your selling options
Work with a Zillow partner agent
Leverage their expertise and Zillow's premium Showcase listings to get your home seen by more buyers.
Get startedList with your own agent
Get your home in front of millions of buyers by listing it on Zillow.
Learn how to do itSell it yourself
Take full control of how buyers see your home on Zillow by listing For Sale by Owner (FSBO).
List your homeWhat's special
Zillow last checked:
Listing updated:
Listed by:
Jordan Hoefler 316-259-9333,
Reece Nichols South Central Kansas
Bought with:
Angie Farha, 00240741
Source: SCKMLS as distributed by MLS GRID,MLS#: 664758
Facts & features
Interior
Bedrooms & bathrooms
- Bedrooms: 3
- Bathrooms: 3
- Full bathrooms: 3
Primary bedroom
- Description: Carpet
- Level: Main
- Area: 156
- Dimensions: 13x12
Bedroom
- Description: Carpet
- Level: Main
- Area: 120
- Dimensions: 10x12
Bedroom
- Description: Carpet
- Level: Basement
- Area: 88
- Dimensions: 11x8
Dining room
- Description: Wood Laminate
- Level: Main
- Area: 88
- Dimensions: 11x8
Family room
- Description: Carpet
- Level: Basement
- Area: 396
- Dimensions: 22x18
Kitchen
- Description: Wood Laminate
- Level: Main
- Area: 140
- Dimensions: 14x10
Living room
- Description: Carpet
- Level: Main
- Area: 352
- Dimensions: 22x16
Storage
- Description: Concrete
- Level: Basement
- Area: 104
- Dimensions: 13x8
Heating
- Forced Air, Natural Gas
Cooling
- Central Air, Electric
Appliances
- Included: Dishwasher, Disposal, Microwave, Refrigerator, Range
- Laundry: Main Level, Laundry Room, 220 equipment
Features
- Ceiling Fan(s), Walk-In Closet(s), Vaulted Ceiling(s)
- Flooring: Laminate
- Doors: Storm Door(s)
- Windows: Window Coverings-All, Storm Window(s)
- Basement: Finished
- Number of fireplaces: 1
- Fireplace features: One, Electric, Glass Doors
Interior area
- Total interior livable area: 2,595 sqft
- Finished area above ground: 1,454
- Finished area below ground: 1,141
Property
Parking
- Total spaces: 2
- Parking features: Attached, Garage Door Opener
- Garage spaces: 2
Features
- Levels: One
- Stories: 1
- Patio & porch: Patio, Covered, Deck
- Exterior features: Guttering - ALL, Irrigation Pump, Irrigation Well, Sprinkler System
- Has spa: Yes
- Spa features: Bath
- Fencing: Wrought Iron
Lot
- Size: 8,276 Square Feet
- Features: Cul-De-Sac
Details
- Parcel number: 0883402401027.00
Construction
Type & style
- Home type: SingleFamily
- Architectural style: Ranch
- Property subtype: Single Family Onsite Built
Materials
- Frame w/Less than 50% Mas
- Foundation: Full, View Out
- Roof: Composition
Condition
- Year built: 2004
Utilities & green energy
- Gas: Natural Gas Available
- Utilities for property: Sewer Available, Natural Gas Available, Public
Community & HOA
Community
- Subdivision: RIDGE PORT
HOA
- Has HOA: Yes
- Services included: Gen. Upkeep for Common Ar
- HOA fee: $1,260 annually
Location
- Region: Wichita
Financial & listing details
- Tax assessed value: $312,900
- Annual tax amount: $3,794
- Date on market: 11/12/2025
- Cumulative days on market: 71 days
- Ownership: Individual
- Road surface type: Paved
Price history
Price history is unavailable.
Public tax history
| Year | Property taxes | Tax assessment |
|---|---|---|
| 2025 | $4,225 +11.3% | $35,984 +12.7% |
| 2024 | $3,795 +7.8% | $31,924 +10% |
| 2023 | $3,521 | $29,026 |
| 2022 | -- | -- |
| 2021 | $3,281 +5.1% | -- |
| 2020 | $3,122 +2% | $25,599 +3% |
| 2019 | $3,062 -1.8% | $24,852 +6% |
| 2018 | $3,118 -17.4% | $23,449 |
| 2017 | $3,773 +106% | -- |
| 2016 | $1,832 -51.5% | -- |
| 2015 | $3,779 +1% | -- |
| 2014 | $3,742 | -- |
| 2013 | -- | -- |
| 2012 | -- | -- |
| 2011 | -- | $20,241 +3.5% |
| 2008 | -- | $19,562 |
| 2007 | -- | $19,562 +6% |
| 2006 | -- | $18,458 +251.2% |
| 2005 | -- | $5,256 +277.3% |
| 2004 | -- | $1,393 -60.8% |
| 2003 | -- | $3,552 +3600% |
| 2002 | -- | $96 |
Find assessor info on the county website
Neighborhood: 67205
Nearby homes
- $316,4002 bd3 ba1.5k sqft3454 N Sandplum Ct, Wichita, KS 67205Off Market
- $313,3003 bd3 ba1.4k sqft3462 N Sandplum Ct, Wichita, KS 67205Off Market
- $318,2003 bd3 ba1.4k sqft3466 N Sandplum Ct, Wichita, KS 67205Off Market
- $312,5004 bd3 ba2.4k sqft3450 N Sandplum Ct, Wichita, KS 67205Off Market
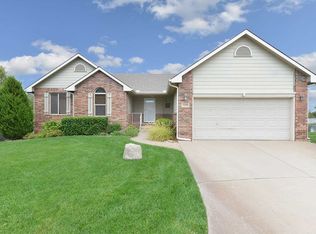
- $326,5003 bd3 ba2.3k sqft3430 N Sandplum Ct, Wichita, KS 67205Off Market
- $327,0004 bd4 ba1.4k sqft3434 N Sandplum Ct, Wichita, KS 67205Off Market
- $335,0004 bd3 ba2.2k sqft6701 W 34th St N, Wichita, KS 67205Off Market
- $272,7003 bd3 ba1.2k sqft6705 W 34th St N, Wichita, KS 67205Off Market
Nearby schools
GreatSchools rating
- 7/10Maize South Intermediate SchoolGrades: 5-6Distance: 1.9 mi
- 9/10Maize South Middle SchoolGrades: 7-8Distance: 1.7 mi
- 6/10Maize South High SchoolGrades: 9-12Distance: 1.6 mi
Schools provided by the listing agent
- Elementary: Maize USD266
- Middle: Maize
- High: Maize
Source: SCKMLS as distributed by MLS GRID. This data may not be complete. We recommend contacting the local school district to confirm school assignments for this home.
Sell for more on Zillow
Get a Zillow Showcase℠ listing at no additional cost and you could sell for .
$296,600
2% more
+$5,932
With Zillow Showcase(estimated)
$302,532
Sell for more on Zillow
Get a Zillow Showcase℠ listing at no additional cost and you could sell for .
$296,600
2% more
+$5,932
With Zillow Showcase(estimated)
$302,532
- Kansas
- Sedgwick County
- Wichita
- 67205
- 3458 N Sandplum Ct
