Come Experience the Tranquil and Peaceful Lifestyle of Harmony with Amazing Water and Golf Views in this 55+ Community. Harmony is an 11,000-acre development located about 40 miles southeast of Orlando and a short drive to the beaches of Melbourne. This Heron Floorplan was the Builder’s Model Home so it has all the Upgraded Features that Builders typically include to enhance in their Model Homes. This is an Impressive One-story Home with 2 Bedrooms, 2 baths and a 2-Car Garage with Opener. This Dynamic Home offers a much sought-after Open Floor plan with a Large Living Room, Kitchen and Breakfast Nook. The Kitchen features GE Appliances, 42 inch Cabinets, Solid Surface Corian Counter-top, Island and Pantry. The Breakfast Nook allows outdoor access to a Screen Enclosed Covered Lanai via Sliding Glass Doors. The Master Bath includes a large Shower, Dual Sinks and Generous Walk-in Closet. This Home is completed with a Den or Optional Third Bedroom and inside Laundry Room with full size Washer and Dryer. Enjoy the Exclusive Clubhouse for “The Lakes of Harmony” Homeowners which Features a Zero-entry Pool, Fireplace, Community Gathering Room, Activities Room, Gym, dog park and 3 Tennis Courts. Experience the wide open 18-hole Johnny Miller designed golf course. There is also an upscale Mexican restaurant, coffee shop, pizzeria, salon and dog grooming business at Harmony Square at the community entrance. Sale to include CDD Addendum.
Sold for $285,000
$285,000
3458 Sagebrush St, Saint Cloud, FL 34773
2beds
1,637sqft
Single Family Residence
Built in 2017
4,792 Square Feet Lot
$276,200 Zestimate®
$174/sqft
$2,178 Estimated rent
Home value
$276,200
$251,000 - $304,000
$2,178/mo
Zestimate® history
Owner options
List your home for rent
$2,178/mo
Rent Zestimate®
Find your next renter with Zillow Rental Manager. Plus, with online applications, you can quickly screen prospective tenants – for free.
$2,178/mo
Rent Zestimate®
Refinance and save
$2,270/mo
Est. payment
Refinancing to a lower rate could help reduce your monthly payments and save thousands over the life of the loan.
$2,270/mo
Est. payment
Explore your selling options
Work with a Zillow partner agent
Leverage their expertise and Zillow's premium Showcase listings to get your home seen by more buyers.
Get startedList with your own agent
Get your home in front of millions of buyers by listing it on Zillow.
Learn how to do itSell it yourself
Take full control of how buyers see your home on Zillow by listing For Sale by Owner (FSBO).
List your homeWhat's special
Screen enclosed covered lanaiOpen floor planInside laundry roomDual sinksGenerous walk-in closetUpgraded featuresWater and golf views
Zillow last checked:
Listing updated:
Listed by:
Kim Howlett 407-927-9363,
ORLANDO REALTY SOLUTIONS LLC 407-739-1716,
Pete Howlett 407-739-1716,
ORLANDO REALTY SOLUTIONS LLC
Bought with:
Rhonda Hunter, 3251770
COLDWELL BANKER RESIDENTIAL RE
Source: Stellar MLS,MLS#: O6320616 Originating MLS: Orlando Regional
Originating MLS: Orlando Regional
Facts & features
Interior
Bedrooms & bathrooms
- Bedrooms: 2
- Bathrooms: 2
- Full bathrooms: 2
Rooms
- Room types: Great Room, Utility Room
Primary bedroom
- Features: Ceiling Fan(s), Dual Sinks, En Suite Bathroom, Shower No Tub, Split Vanities, Walk-In Closet(s)
- Level: First
- Area: 195 Square Feet
- Dimensions: 15x13
Bedroom 2
- Features: Built-in Closet
- Level: First
- Area: 121 Square Feet
- Dimensions: 11x11
Balcony porch lanai
- Features: No Closet
- Level: First
- Area: 91 Square Feet
- Dimensions: 13x7
Den
- Features: No Closet
- Level: First
- Area: 121 Square Feet
- Dimensions: 11x11
Kitchen
- Features: Pantry, Built-in Closet
- Level: First
- Area: 273 Square Feet
- Dimensions: 21x13
Living room
- Features: Ceiling Fan(s), No Closet
- Level: First
- Area: 306 Square Feet
- Dimensions: 18x17
Heating
- Central
Cooling
- Central Air
Appliances
- Included: Dishwasher, Disposal, Dryer, Electric Water Heater, Microwave, Range, Refrigerator, Washer
- Laundry: Laundry Room
Features
- Ceiling Fan(s), Eating Space In Kitchen, Open Floorplan, Primary Bedroom Main Floor, Solid Surface Counters, Split Bedroom, Thermostat, Tray Ceiling(s), Walk-In Closet(s)
- Flooring: Ceramic Tile, Laminate
- Doors: Sliding Doors
- Windows: Blinds, Drapes, Window Treatments
- Has fireplace: No
Interior area
- Total structure area: 2,250
- Total interior livable area: 1,637 sqft
Property
Parking
- Total spaces: 2
- Parking features: Garage Door Opener
- Attached garage spaces: 2
- Details: Garage Dimensions: 20x20
Features
- Levels: One
- Stories: 1
- Patio & porch: Covered, Rear Porch, Screened
- Exterior features: Irrigation System, Sidewalk
Lot
- Size: 4,792 Square Feet
- Residential vegetation: Mature Landscaping, Trees/Landscaped
Details
- Parcel number: 292632329600010750
- Zoning: RES
- Special conditions: None
Construction
Type & style
- Home type: SingleFamily
- Architectural style: Contemporary
- Property subtype: Single Family Residence
Materials
- Block, Stucco
- Foundation: Slab
- Roof: Shingle
Condition
- Completed
- New construction: No
- Year built: 2017
Utilities & green energy
- Sewer: Public Sewer
- Water: Public
- Utilities for property: Cable Connected, Electricity Connected, Fire Hydrant, Sewer Connected, Sprinkler Recycled, Street Lights, Water Connected
Community & HOA
Community
- Features: Community Mailbox, Deed Restrictions, Golf Carts OK, Irrigation-Reclaimed Water, No Truck/RV/Motorcycle Parking, Park, Pool, Sidewalks, Tennis Court(s)
- Security: Gated Community, Smoke Detector(s)
- Pet fee: $0 monthly
- Senior community: Yes
- Subdivision: HARMONY NBHD I
HOA
- Has HOA: Yes
- Amenities included: Gated, Golf Course, Pool, Tennis Court(s), Trail(s), Vehicle Restrictions
- Services included: Community Pool, Maintenance Grounds, Private Road
- HOA fee: $374 monthly
- HOA name: Mark or Nancy Hills
- HOA phone: 407-847-2280
- Second HOA name: Lakes of Harmony
Location
- Region: Saint Cloud
Financial & listing details
- Price per square foot: $174/sqft
- Tax assessed value: $271,400
- Annual tax amount: $7,608
- Date on market: 6/22/2025
- Cumulative days on market: 51 days
- Listing terms: Cash,Conventional,FHA,VA Loan
- Ownership: Fee Simple
- Total actual rent: 0
- Electric utility on property: Yes
- Road surface type: Asphalt
Price history
| Date | Event | Price |
|---|---|---|
| 9/30/2025 | Sold | $285,000-1.7%$174/sqft |
Source:  Stellar MLS #O6320616 Report a problem Stellar MLS #O6320616 Report a problem | ||
| 8/12/2025 | Pending sale | $290,000$177/sqft |
Source: Stellar MLS #O6320616 Report a problem | ||
| 6/22/2025 | Listed for sale | $290,000+7.4%$177/sqft |
Source: Stellar MLS #O6320616 Report a problem | ||
| 2/27/2024 | Listing removed | $269,900$165/sqft |
Source: Stellar MLS #O5951311 Report a problem | ||
| 7/15/2021 | Pending sale | $269,900$165/sqft |
Source: Stellar MLS #O5951311 Report a problem | ||
| 6/25/2021 | Price change | $269,900-3.6%$165/sqft |
Source: Stellar MLS #O5951311 Report a problem | ||
| 6/24/2021 | Price change | $279,900-3.4%$171/sqft |
Source: Stellar MLS #O5951311 Report a problem | ||
| 6/21/2021 | Price change | $289,900-3.3%$177/sqft |
Source: Stellar MLS #O5951311 Report a problem | ||
| 6/17/2021 | Listed for sale | $299,900+40.3%$183/sqft |
Source: Stellar MLS #O5951311 Report a problem | ||
| 2/5/2018 | Sold | $213,813$131/sqft |
Source: Public Record Report a problem | ||
Public tax history
| Year | Property taxes | Tax assessment |
|---|---|---|
| 2025 | $7,902 +3.9% | $271,400 +3.9% |
| 2024 | $7,608 -2.4% | $261,300 -10% |
| 2023 | $7,799 +10.5% | $290,400 +19.3% |
| 2022 | $7,056 +47.1% | $243,500 +24.6% |
| 2021 | $4,798 +0.3% | $195,500 +8.7% |
| 2020 | $4,783 +0.9% | $179,800 -2.7% |
| 2019 | $4,742 | $184,700 +30.1% |
| 2018 | $4,742 +0.8% | $141,976 +373.3% |
| 2017 | $4,704 +43.8% | $30,000 |
| 2016 | $3,271 | $30,000 |
Find assessor info on the county website
Neighborhood: Harmony
Nearby homes
- $287,7002 bd2 ba1.4k sqft3460 Sagebrush St, Saint Cloud, FL 34773Off Market

- $305,0002 bd2 ba1.6k sqft3462 Sagebrush St, Saint Cloud, FL 34773Sold

- $309,0002 bd2 ba1.6k sqft3456 Sagebrush St, Saint Cloud, FL 34773Off Market

- $298,5002 bd2 ba1.4k sqft3464 Sagebrush St, Saint Cloud, FL 34773For Sale
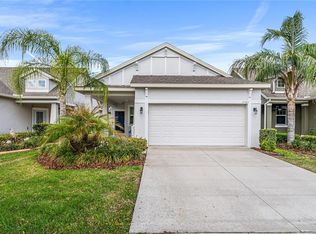
- $331,4003 bd2 ba1.7k sqft3454 Sagebrush St, Harmony, FL 34773Off Market
- $300,7002 bd2 ba1.5k sqft3463 Sagebrush St, Saint Cloud, FL 34773Off Market
- $290,7002 bd2 ba1.5k sqft3466 Sagebrush St, Saint Cloud, FL 34773Off Market
- $325,0003 bd2 ba1.7k sqft3461 Sagebrush St, Saint Cloud, FL 34773Sold
Nearby schools
GreatSchools rating
- 9/10Harmony Community SchoolGrades: PK-5Distance: 1.1 mi
- 6/10Middle School AAGrades: 6-8Distance: 1.6 mi
- 5/10Harmony High SchoolGrades: 9-12Distance: 1.4 mi
Schools provided by the listing agent
- Elementary: Harmony Community School (K-5)
- Middle: Harmony Middle
- High: Harmony High
Source: Stellar MLS. This data may not be complete. We recommend contacting the local school district to confirm school assignments for this home.
Get a cash offer in 3 minutes
Find out how much your home could sell for in as little as 3 minutes with a no-obligation cash offer.
Estimated market value
$276,200
Get a cash offer in 3 minutes
Find out how much your home could sell for in as little as 3 minutes with a no-obligation cash offer.
Estimated market value
$276,200
- Florida
- Osceola County
- Saint Cloud
- 34773
- Harmony
- 3458 Sagebrush St
Nearby cities
Nearby neighborhoods
Nearby zip codes
Other Saint Cloud Topics
