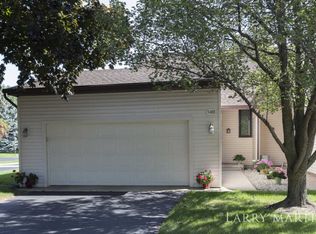
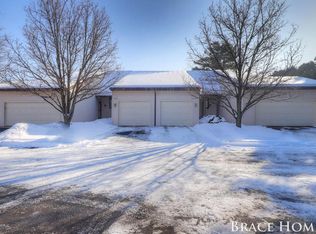
Priced to sizzle in the mid-60's with a terrific floor plan, awesome view, attached garage, 730 sq ft up 730 sq ft down, Cathedral ceilings. This is one of the more popular floor plans in Stonegate with both bedrooms in the rear of the unit. The east side of the unit features a large deck and welcomes the morning sun and views the gazebo and the community play ground, check out the walk in pantry, walk in closet in lower level bedroom.
This property is not currently displayed as for sale or rent on Zillow. This may be different from what's on other websites or public sources.