Skip main navigation
Closed
  • $346,500

    3458 Valento Cir, Vadnais Heights, MN 55127

    3beds
    1,536sqft
    Side x Side
    Built in 1998
    2,178 Square Feet Lot
    $357,300 Zestimate®
    $226/sqft
    $2,394 Estimated rent

    Home value

    $357,300

    $339,000 - $375,000

    $2,394/mo

    Zestimate® history
    Loading
    Loading...

    Owner options

    List your home for rent

    $2,394/mo

    Rent Zestimate®

    Find your next renter with Zillow Rental Manager. Plus, with online applications, you can quickly screen prospective tenants – for free.

    Learn more

    $2,394/mo

    Rent Zestimate®

    Refinance and save

    $2,528/mo

    Est. payment

    Refinancing to a lower rate could help reduce your monthly payments and save thousands over the life of the loan.

    See today's rates

    $2,528/mo

    Est. payment

    Explore your selling options

    Work with a Zillow partner agent

    Leverage their expertise and Zillow's premium Showcase listings to get your home seen by more buyers.

    Get started

    List with your own agent

    Get your home in front of millions of buyers by listing it on Zillow.

    Learn how to do it

    Sell it yourself

    Take full control of how buyers see your home on Zillow by listing For Sale by Owner (FSBO).

    List your home

    What's special

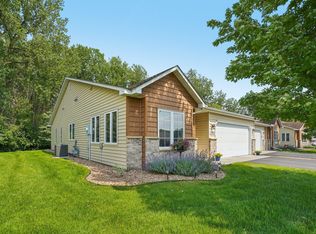
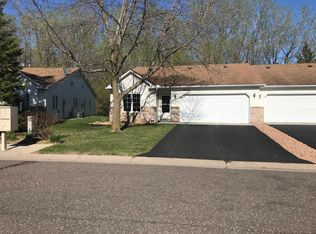
    Welcome to 3458 Valento Circle in Vadnais Heights! This stunning single-level, 3-bedroom, 2-bathroom townhome offers an unparalleled blend of modern living and serene natural beauty. With its fresh paint and new carpet this home is move-in ready. The moment you step inside, you'll be captivated by the bright, open floor plan that effortlessly combines comfort and style. The luxurious master suite is a true haven, offering a spacious bedroom with picturesque views of nature. The en-suite bathroom features a large vanity, a walk-in shower, and a generous walk-in closet, ensuring a private and comfortable space to unwind. The kitchen offers plenty of storage, along with granite countertops and stainless steel appliances. This one is a cook's kitchen, to be sure. Situated in a quiet, friendly neighborhood, this townhome is just minutes away from local parks, Vadnais Lake, shopping centers, and dining options. Commuters will appreciate the easy access to major highways, ensuring a smooth drive to downtown Saint Paul. Schedule your showing today.

    Zillow last checked:

    Listing updated:

    Listed by:

    Brian Durham 952-220-6386,

    Realty Group LLC,

    Jordon Jeandron 952-207-6463

    Bought with:

    Ron Mikolai, CRS

    Keller Williams Premier Realty

    Source: NorthstarMLS as distributed by MLS GRID,MLS#: 6457280MLS Logo

    Facts & features

    Interior

    Bedrooms & bathrooms
    • Bedrooms: 3
    • Bathrooms: 2
    • Full bathrooms: 1
    • 3/4 bathrooms: 1
    Bedroom
    • Level: Main
    • Area: 209 Square Feet
    • Dimensions: 19x11
    Bedroom 2
    • Level: Main
    • Area: 114 Square Feet
    • Dimensions: 12x9.5
    Bedroom 3
    • Level: Main
    • Area: 154 Square Feet
    • Dimensions: 14x11
    Dining room
    • Level: Main
    • Area: 88 Square Feet
    • Dimensions: 11x8
    Laundry
    • Level: Main
    • Area: 108 Square Feet
    • Dimensions: 9x12
    Living room
    • Level: Main
    • Area: 264 Square Feet
    • Dimensions: 22x12
    Heating
    • Forced Air
    Cooling
    • Central Air
    Appliances
    • Included: Dishwasher, Dryer, Gas Water Heater, Microwave, Range, Refrigerator, Stainless Steel Appliance(s), Washer, Water Softener Owned
    • Laundry: Main Level
    Features
    • Basement: None
    • Number of fireplaces: 1
    • Fireplace features: Gas, Living Room
    Interior area
    • Total structure area: 1,536
    • Total interior livable area: 1,536 sqft
    • Finished area above ground: 1,536
    • Finished area below ground: 0

    Property

    Parking
    • Total spaces: 2
    • Parking features: Attached, Asphalt
    • Attached garage spaces: 2
    • Details: Garage Dimensions (20x21), Garage Door Height (7), Garage Door Width (16)
    Accessibility
    • Accessibility features: Doors 36"+, Hallways 42"+, No Stairs Internal
    Features
    • Levels: One
    • Stories: 1
    • Patio & porch: Patio
    Lot
    • Size: 2,178 Square Feet
    Details
    • Foundation area: 1536
    • Parcel number: 323022140191
    • Zoning description: Residential-Single Family

    Construction

    Type & style
    • Home type: SingleFamily
    • Property subtype: Side x Side
    • Attached to another structure: Yes
    Materials
    • Roof: Unspecified Shingle
    Condition
    • New construction: No
    • Year built: 1998

    Utilities & green energy

    • Electric: Circuit Breakers
    • Gas: Natural Gas
    • Sewer: City Sewer/Connected
    • Water: City Water/Connected

    Community & HOA

    Community
    • Subdivision: Cic 758 Vadnais View Twnhms
    HOA
    • Has HOA: Yes
    • Services included: Maintenance Structure, Hazard Insurance, Lawn Care, Maintenance Grounds, Professional Mgmt, Sanitation, Snow Removal
    • HOA fee: $325 monthly
    • HOA name: Advantage Townhome
    • HOA phone: 651-429-2223
    Location
    • Region: Vadnais Heights

    Financial & listing details

    • Price per square foot: $226/sqft
    • Tax assessed value: $358,800
    • Annual tax amount: $3,943
    • Date on market: 7/26/2024
    • Cumulative days on market: 27 days
    • Road surface type: Paved

    Price history

    DateEventPrice
    9/4/2024Sold$346,500-1%$226/sqft
    Source: NorthstarMLS as distributed by MLS GRID #6457280 Report a problem
    8/22/2024Pending sale$350,000$228/sqft
    Source: NorthstarMLS as distributed by MLS GRID #6457280 Report a problem
    7/26/2024Listed for sale$350,000+32.1%$228/sqft
    Source: NorthstarMLS as distributed by MLS GRID #6457280 Report a problem
    11/29/2018Sold$265,000-1.8%$173/sqft
    Source: NorthstarMLS as distributed by MLS GRID #5006647 Report a problem
    9/22/2018Listed for sale$269,900+26.4%$176/sqft
    Source: LaBelle Real Estate Group Inc #5006647 Report a problem
    11/15/2013Sold$213,500$139/sqft
    Source: Lake Superior Area Realtors as distributed by MLS GRID #2106305 Report a problem

    Public tax history

    YearProperty taxesTax assessment
    2025$4,502 +12.3%$358,800 +7.8%
    2024$4,008 -0.2%$332,700 +6.8%
    2023$4,016 +14.4%$311,500 -1.2%
    2022$3,512 +0.5%$315,300 +19.1%
    2021$3,494 -2.6%$264,700 -2.4%
    2020$3,588 +38.4%$271,300 +24.3%
    2019$2,592 $218,300
    2018$2,592 -1.6%$218,300 +2.7%
    2017$2,634 $212,500
    2016$2,634 +0.8%--
    2015$2,614 -7.2%$190,000
    2014$2,816 +14.3%--
    2013$2,464 -8.5%--
    2012$2,692 +10.2%--
    2011$2,442 --
    2010-- --
    2009$2,516 +2.3%--
    2008$2,460 +8.7%--
    2007$2,264 +12.5%--
    2006$2,012 +11%--
    2005$1,812 +6.8%--
    2004$1,696 -4%--
    2003$1,766 +7.8%--
    2002$1,638 -19.7%--
    2001$2,040 --
    Find assessor info on the county website

    Neighborhood: 55127

    Nearby schools

    GreatSchools rating
    Get a cash offer in 3 minutes
    Find out how much your home could sell for in as little as 3 minutes with a no-obligation cash offer.
    Estimated market value
    $357,300
    Get a cash offer in 3 minutes
    Find out how much your home could sell for in as little as 3 minutes with a no-obligation cash offer.
    Estimated market value
    $357,300