Welcome to this stunning, fully updated home situated on a near half-acre lot in a desirable neighborhood close to amenities and shopping centers. The exterior boasts red brick and freshly painted trim. Step inside to discover all the modern touches, including white shaker kitchen cabinets, granite countertops, and stainless steel appliances. All bathrooms are up to date with luxurious tile, vanities, and fixtures. Enjoy the oak colored flooring throughout the home, complemented by modern abstract LED light fixtures and recessed lighting. The spacious primary wing features a his-and-her shower and a walk-in closet. The home also includes a separate in-law suite complete with a private entrance, bedroom, walk-in closet, full bathroom, kitchen, living room, laundry room, and patio—perfect for guests, extended family, or even a rental opportunity. The possibilities are endless! Set up your living room in front of the gorgeous black marble floor-to-ceiling fireplace with a sliding glass door that leads to the back patio, perfect for entertaining and summer barbecues. The largest lot in the neighborhood offers potential for a future pool, kids’ play area, outdoor seating, kitchen, and much more. With a new roof in 2024, and newer furnace and water heater, this move-in-ready home combines modern elegance with everyday practicality. The oversized basement and garage complete the package, providing you ample space for storage, a home gym, entertainment area, or additional living space. Don’t miss the opportunity to make this beautiful home yours. Schedule your private tour today! BATVAI
Sold for $630,000
$630,000
34582 Saint Martins St, Livonia, MI 48152
5beds
3,316sqft
Single Family Residence
Built in 1983
0.44 Acres Lot
$687,300 Zestimate®
$190/sqft
$3,642 Estimated rent
Home value
$687,300
$653,000 - $722,000
$3,642/mo
Zestimate® history
Owner options
List your home for rent
$3,642/mo
Rent Zestimate®
Find your next renter with Zillow Rental Manager. Plus, with online applications, you can quickly screen prospective tenants – for free.
$3,642/mo
Rent Zestimate®
Refinance and save
$4,378/mo
Est. payment
Refinancing to a lower rate could help reduce your monthly payments and save thousands over the life of the loan.
$4,378/mo
Est. payment
Explore your selling options
Work with a Zillow partner agent
Leverage their expertise and Zillow's premium Showcase listings to get your home seen by more buyers.
Get startedList with your own agent
Get your home in front of millions of buyers by listing it on Zillow.
Learn how to do itSell it yourself
Take full control of how buyers see your home on Zillow by listing For Sale by Owner (FSBO).
List your homeWhat's special
Zillow last checked:
Listing updated:
Listed by:
Michael Guido 248-514-2212,
Good Company
Bought with:
Sonny Bertoni, 6506049071
Own It Realty
Source: Realcomp II,MLS#: 20240034113
Facts & features
Interior
Bedrooms & bathrooms
- Bedrooms: 5
- Bathrooms: 4
- Full bathrooms: 3
- 1/2 bathrooms: 1
Primary bedroom
- Level: Second
- Area: 240
- Dimensions: 16 x 15
Bedroom
- Level: Second
- Area: 132
- Dimensions: 12 x 11
Bedroom
- Level: Entry
- Area: 168
- Dimensions: 14 x 12
Bedroom
- Level: Second
- Area: 143
- Dimensions: 13 x 11
Bedroom
- Level: Second
- Area: 126
- Dimensions: 9 x 14
Other
- Level: Second
- Area: 100
- Dimensions: 10 x 10
Other
- Level: Entry
- Area: 48
- Dimensions: 6 x 8
Other
- Level: Second
- Area: 63
- Dimensions: 7 x 9
Other
- Level: Entry
- Area: 30
- Dimensions: 6 x 5
Dining room
- Level: Entry
- Area: 120
- Dimensions: 10 x 12
Flex room
- Level: Entry
- Area: 110
- Dimensions: 11 x 10
Great room
- Level: Entry
- Area: 350
- Dimensions: 14 x 25
Other
- Level: Entry
- Area: 323
- Dimensions: 19 x 17
Kitchen
- Level: Entry
- Area: 252
- Dimensions: 12 x 21
Laundry
- Level: Entry
- Area: 63
- Dimensions: 9 x 7
Living room
- Level: Entry
- Area: 192
- Dimensions: 12 x 16
Heating
- Forced Air, Natural Gas
Cooling
- Central Air
Appliances
- Included: Dishwasher, Disposal, Dryer, Free Standing Gas Range, Free Standing Refrigerator, Microwave, Range Hood, Stainless Steel Appliances, Washer
- Laundry: Laundry Room
Features
- Entrance Foyer, Programmable Thermostat
- Basement: Unfinished
- Has fireplace: Yes
- Fireplace features: Family Room
Interior area
- Total interior livable area: 3,316 sqft
- Finished area above ground: 3,316
Property
Parking
- Total spaces: 2
- Parking features: Two Car Garage, Attached, Direct Access
- Attached garage spaces: 2
Features
- Levels: Two
- Stories: 2
- Entry location: GroundLevel
- Patio & porch: Patio
- Exterior features: Lighting
- Pool features: None
- Fencing: Back Yard
Lot
- Size: 0.44 Acres
- Dimensions: 57.80 x 129.60
Details
- Parcel number: 46015010077000
- Special conditions: Short Sale No,Standard
Construction
Type & style
- Home type: SingleFamily
- Architectural style: Colonial
- Property subtype: Single Family Residence
Materials
- Brick
- Foundation: Basement, Poured
- Roof: Asphalt
Condition
- New construction: No
- Year built: 1983
- Major remodel year: 2024
Utilities & green energy
- Electric: Fuses
- Sewer: Public Sewer
- Water: Public
- Utilities for property: Underground Utilities
Community & HOA
Community
- Features: Sidewalks
- Security: Carbon Monoxide Detectors, Smoke Detectors
- Subdivision: BICENTENNIAL ESTATES SUB
HOA
- Has HOA: No
Location
- Region: Livonia
Financial & listing details
- Price per square foot: $190/sqft
- Tax assessed value: $181,877
- Annual tax amount: $7,336
- Date on market: 5/24/2024
- Cumulative days on market: 55 days
- Listing agreement: Exclusive Right To Sell
- Listing terms: Cash,Conventional,FHA
Price history
| Date | Event | Price |
|---|---|---|
| 8/30/2024 | Sold | $630,000-3.1%$190/sqft |
Source:  Realcomp II #20240034113 Report a problem Realcomp II #20240034113 Report a problem | ||
| 6/17/2024 | Price change | $649,900-5.1%$196/sqft |
Source: Realcomp II #20240034113 Report a problem | ||
| 5/24/2024 | Listed for sale | $684,500+55.6%$206/sqft |
Source: Realcomp II #20240034113 Report a problem | ||
| 10/24/2023 | Sold | $440,000-4.2%$133/sqft |
Source: Realcomp II #20230063054 Report a problem | ||
| 9/8/2023 | Pending sale | $459,500$139/sqft |
Source: Realcomp II #20230063054 Report a problem | ||
| 7/31/2023 | Listed for sale | $459,500$139/sqft |
Source: Realcomp II #20230063054 Report a problem | ||
Public tax history
| Year | Property taxes | Tax assessment |
|---|---|---|
| 2025 | -- | $255,400 +10.1% |
| 2024 | -- | $231,900 +5.6% |
| 2023 | -- | $219,600 +1.3% |
| 2022 | -- | $216,800 +0.8% |
| 2021 | -- | $215,000 |
| 2020 | $6,673 +2.2% | $215,000 +6.1% |
| 2019 | $6,528 | $202,700 +4.2% |
| 2018 | $6,528 | $194,600 -2.2% |
| 2017 | -- | $199,000 |
| 2016 | $5,194 | $199,000 +7.4% |
| 2015 | $5,194 | $185,370 +26.4% |
| 2012 | -- | $146,640 |
| 2005 | $2,505 -54.3% | -- |
| 2003 | $5,482 | -- |
| 2001 | -- | $154,630 +3.2% |
| 2000 | $4,884 | $149,840 |
Find assessor info on the county website
Neighborhood: 48152
Nearby homes
- $534,8003 bd4 ba2.4k sqft34608 Saint Martins St, Livonia, MI 48152Off Market
- $492,9004 bd2 ba2.3k sqft34556 Saint Martins St, Livonia, MI 48152Off Market
- $495,8003 bd3 ba2.4k sqft34575 Fairfax Dr, Livonia, MI 48152Off Market
- $639,7004 bd3 ba2.9k sqft19787 Gill Rd, Livonia, MI 48152Off Market
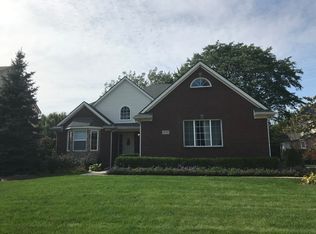
- $634,7004 bd4 ba2.9k sqft19789 Gill Rd, Livonia, MI 48152Off Market
- $546,6004 bd3 ba2.3k sqft34551 Fairfax Dr, Livonia, MI 48152Off Market
- $559,6004 bd2 ba2.7k sqft34601 Fairfax Dr, Livonia, MI 48152Off Market
- $455,4003 bd3 ba1.8k sqft34530 Saint Martins St, Livonia, MI 48152Off Market
Nearby schools
GreatSchools rating
- 8/10Coolidge Elementary SchoolGrades: PK-4Distance: 2.2 mi
- 9/10Stevenson High SchoolGrades: 8-12Distance: 1.3 mi
- 8/10Holmes Middle SchoolGrades: 7-8Distance: 2.2 mi
Get a cash offer in 3 minutes
Find out how much your home could sell for in as little as 3 minutes with a no-obligation cash offer.
Estimated market value
$687,300
Get a cash offer in 3 minutes
Find out how much your home could sell for in as little as 3 minutes with a no-obligation cash offer.
Estimated market value
$687,300
- Michigan
- Wayne County
- Livonia
- 48152
- 34582 Saint Martins St
Nearby cities
Nearby neighborhoods
Nearby zip codes
Other Livonia Topics
