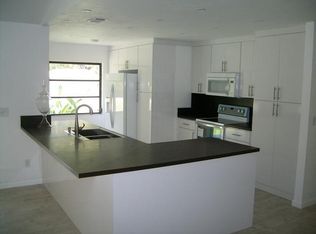
Contemporary finishesLarge center islandSpacious laundry roomVery nice bathroomVersatile denOpen-concept layoutAutomatic sprinkler system
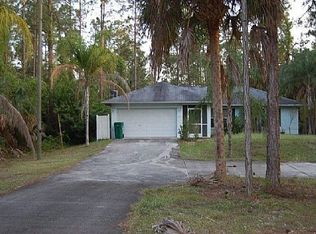
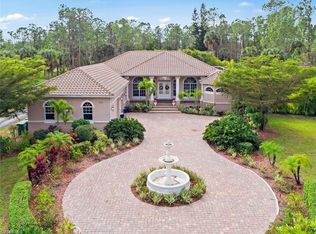
Move-in ready and built in 2023, this beautifully designed home offers the perfect blend of modern elegance, comfort, and functionality in the highly desirable Golden Gate Estates. Featuring 3 spacious bedrooms plus a versatile den, 2 bathrooms, and an open-concept layout with soaring ceilings, the home is filled with natural light and thoughtfully designed for everyday living and entertaining. The gourmet kitchen is the heart of the home, showcasing a large center island, contemporary finishes, and abundant cabinetry. The master bedroom offers a relaxing retreat with dual walk-in closets and a very nice bathroom. Additional, includes impact-resistant windows and doors, a whole-home security system, automatic sprinkler system, reverse osmosis system, and a spacious laundry room. Situated on a 1.14-acre lot, this property provides the perfect balance of privacy and convenience, just minutes from the new Publix, shopping, dining, and Big Corkscrew Island Regional Park.
Room types: Den - Study, Family Room, Great Room, Guest Bath, Guest Room, Office, Open Porch/Lanai, 3 Bedrooms Plus Den
Heating
Central
Cooling
Central Air
Appliances
Included: Electric Cooktop, Dishwasher, Disposal, Dryer, Freezer, Microwave, Refrigerator, Refrigerator/Freezer, Refrigerator/Icemaker, Reverse Osmosis, Self Cleaning Oven, Washer, Water Treatment Owned
Laundry: Inside
Features
Built-In Cabinets, Walk-In Closet(s), Den - Study, Family Room, Great Room, Guest Bath, Guest Room, Home Office, Laundry in Residence, Open Porch/Lanai
Flooring: Tile
Doors: Impact Resistant Doors
Windows: Impact Resistant Windows
Has fireplace: No
Interior area
Total structure area: 1,859
Total interior livable area: 1,516 sqft
Property
Parking
Total spaces: 2
Parking features: Driveway, Attached
Attached garage spaces: 2
Has uncovered spaces: Yes
Features
Stories: 1
Patio & porch: Open Porch/Lanai
Has view: Yes
View description: Landscaped Area
Waterfront features: None
Lot
Size: 1.14 Acres
Features: Regular
Details
Parcel number: 40177480005
Construction
Type & style
Home type: SingleFamily
Architectural style: Ranch
Property subtype: Single Family Residence
Materials
Block, Stucco
Foundation: Concrete Block
Roof: Shingle
Condition
New construction: No
Year built: 2023
Utilities & green energy
Sewer: Septic Tank
Water: Assessment Paid, Reverse Osmosis - Entire House
Explore the cost of this home by adjusting the details. Changes won't be saved.
Principal & interest
$1,547
Mortgage insurance
$0
Property taxes
$170
Home insurance
$105
HOA fees
$0
Utilities
Not included
All calculations are estimates and provided by Zillow, Inc. for informational purposes only. Actual amounts may vary.
HOA fees may include property taxes on listings classified as Co-Ops. Contact the listing agent and/or owner for fee details.
Mortgage interest rates are dependent on a number of factors, including credit score, down payment, and repayment length. Interest rate data provided by Zillow Group Marketplace, Inc. as of 1/1/1970 from various mortgage lenders with which we have lead or other similar arrangements; the Estimated Payment is an average of those rates.
See how much you could borrow to make a competitive offer.