Skip main navigation
Active
  • Price cut: $20K (8/13)
    $695,000

    3459 44th St, Hamilton, MI 49419

    4beds
    3,260sqft
    : 
    $4,522/mo
    Get pre-qualified
    Single Family Residence
    Built in 1999
    2.01 Acres Lot
    $666,500 Zestimate®
    $213/sqft
    $-- HOA

    What's special

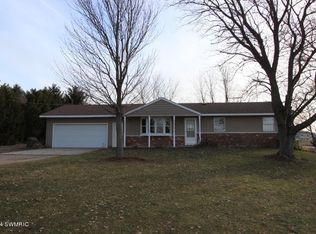
    Welcome to this amazing property in Hamilton on 2 acres that is set up to run a business! Priced below appraised value!!! This custom quality-built 4 bedroom/3.5 bath Cape Cod style home has over 3,200 sq foot of finished living space, with potential to add an additional bedroom or finished living space. There are many recent major updates, including a new roof and furnace in 2023. The home has beautiful wood floors, a large kitchen for entertaining, a thoughtfully designed layout, and oversized bedrooms. The primary suite has a walk-in closet and additional bonus room above the garage for any hobbies or interior projects. This listing includes the home and the barn next to the house, which is 32x60 with a 15x45 addition and has new in-floor heat, sidewall steel, and cement floor (all in 2023), 3 new commercial doors, a dehumidifier, and excellent lighting. This well insulated building is set up well to run your business or gives plenty of space to store your toys. An additional 4.5 acres and 3 more barns are available in a separate listing, V/L 44th St MLS #26031424
    54 days
    |
    93
    |
    2
    |

    Zillow last checked:

    Listing updated:

    Listed by:

    Kurt Rietema 269-512-5842,

    Home 4 Good Realty LLC 269-512-5842

    Source: MichRIC,MLS#: 26031096MLS Logo

      Facts & features

      Interior

      Bedrooms & bathrooms
      • Bedrooms: 4
      • Bathrooms: 4
      • Full bathrooms: 3
      • 1/2 bathrooms: 1
      Primary bedroom
      • Level: Upper
      Bedroom 2
      • Level: Upper
      Bedroom 3
      • Level: Upper
      Bedroom 4
      • Level: Upper
      Primary bathroom
      • Level: Upper
      Bathroom 1
      • Description: Half Bath
      • Level: Main
      Bathroom 2
      • Level: Upper
      Bathroom 3
      • Level: Lower
      Bonus room
      • Level: Upper
      Den
      • Level: Lower
      Dining area
      • Level: Main
      Kitchen
      • Level: Main
      Laundry
      • Level: Upper
      Living room
      • Level: Main
      Office
      • Level: Main
      Recreation
      • Level: Lower
      Heating
      • Forced Air, Wood
      Cooling
      • Central Air
      Appliances
      • Included: Dishwasher, Disposal, Dryer, Microwave, Oven, Range, Refrigerator, Washer, Water Softener Owned
      • Laundry: In Bathroom, Upper Level
      Features
      • Ceiling Fan(s), Central Vacuum, LP Tank Owned, Center Island
      • Flooring: Carpet, Wood
      • Windows: Skylight(s)
      • Basement: Daylight,Full
      • Has fireplace: No
      Interior area
      • Total structure area: 3,260
      • Total interior livable area: 3,260 sqft
      • Finished area below ground: 200
      Video & virtual tour

      Property

      Parking
      • Total spaces: 2
      • Parking features: Garage Faces Side, Garage Door Opener
      • Garage spaces: 2
      Features
      • Stories: 2
      Lot
      • Size: 2.01 Acres
      Details
      • Additional structures: Pole Barn
      • Parcel number: 0900400900
      • Zoning description: Residential

      Construction

      Type & style
      • Home type: SingleFamily
      • Architectural style: Traditional
      • Property subtype: Single Family Residence
      Materials
      • Vinyl Siding
      • Roof: Composition
      Condition
      • New construction: No
      • Year built: 1999

      Utilities & green energy

      • Gas: LP Tank Owned
      • Sewer: Septic Tank
      • Water: Well

      Community & HOA

      Community
      • Security: Smoke Detector(s), Security System
      Location
      • Region: Hamilton

      Financial & listing details

      • Price per square foot: $213/sqft
      • Tax assessed value: $189,338
      • Annual tax amount: $4,885
      • Date on market: 6/22/2026
      • Listing terms: Cash,Conventional

        Estimated market value

        $666,500

        $633,000 - $700,000

        $3,252/mo

        Price history

        DateEventPrice
        8/13/2026Price change$695,000-2.8%$213/sqft
        Source: MichRIC #26031096 Report a problem
        7/23/2026Price change$715,000-2.7%$219/sqft
        Source: MichRIC #26031096 Report a problem
        6/22/2026Listed for sale$735,000$225/sqft
        Source: MichRIC #26031096 Report a problem

        Public tax history

        YearProperty taxesTax assessment
        2025$4,695 +5.7%$310,400 +9%
        2024$4,440 $284,800 +9.2%
        2023-- $260,900 +11.1%
        2022-- $234,900 +4.8%
        2021-- $224,100 +6.1%
        2020-- $211,300 +3.8%
        2019-- $203,600 +15.7%
        2018-- $175,900 -1.8%
        2017-- $179,200 +55.5%
        2016-- $115,250
        2015-- $115,250 +1.7%
        2014-- $113,350 +8.6%
        2013-- $104,350 +14%
        2012-- $91,550 -9.8%
        2011-- $101,550 -10.2%
        2010-- $113,100 +4%
        2009-- $108,750
        2008-- $108,750
        2007-- $108,750
        2006-- $108,750
        2005-- $108,750 +3.1%
        2004-- $105,450 +10.8%
        2003-- $95,200 +5.1%
        2002-- $90,600 +8.1%
        2001-- $83,800
        Find assessor info on the county website

        Monthly payment

        Est. payment

        Payment breakdown

        Explore the cost of this home by adjusting the details. Changes won't be saved.
        All calculations are estimates and provided by Zillow, Inc. for informational purposes only. Actual amounts may vary.
        HOA fees may include property taxes on listings classified as Co-Ops. Contact the listing agent and/or owner for fee details.
        See how much you could borrow to make a competitive offer.

        Climate risks

        Neighborhood: 49419

        Getting around

        1 / 100
        Car-Dependent
        25 / 100
        Somewhat Bikeable

        Nearby schools

        GreatSchools rating

        A local agent can set up tours, give advice and negotiate with sellers.

        Browse local experts

        Similar homes