Skip main navigation
Off market
  • $999,100

    3459 Alcott St, Denver, CO 80211

    4beds
    2,406sqft
    SingleFamily
    Built in 1908
    4,678 Square Feet Lot
    $999,100 Zestimate®
    $415/sqft
    $4,766 Estimated rent

    Home value

    $999,100

    $909,000 - $1.11M

    $4,766/mo

    Zestimate® history
    Loading
    Loading...

    Owner options

    List your home for rent

    $4,766/mo

    Rent Zestimate®

    Find your next renter with Zillow Rental Manager. Plus, with online applications, you can quickly screen prospective tenants – for free.

    Learn more

    $4,766/mo

    Rent Zestimate®

    Refinance and save

    $5,750/mo

    Est. payment

    Refinancing to a lower rate could help reduce your monthly payments and save thousands over the life of the loan.

    See today's rates

    $5,750/mo

    Est. payment

    Explore your selling options

    Work with a Zillow partner agent

    Leverage their expertise and Zillow's premium Showcase listings to get your home seen by more buyers.

    Get started

    List with your own agent

    Get your home in front of millions of buyers by listing it on Zillow.

    Learn how to do it

    Sell it yourself

    Take full control of how buyers see your home on Zillow by listing For Sale by Owner (FSBO).

    List your home

    What's special

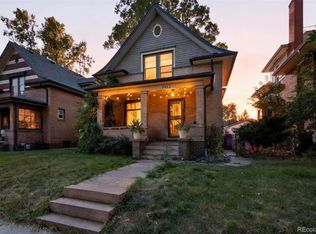
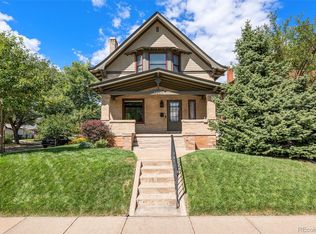
    Don't miss this beautiful two-story red brick Victorian in the coveted Potter Highlands Historic District. This corner lot piece of Denver history sits amongst idyllic lush tree lined streets and historic architecture and is surrounded by friendly neighbors and the best local restaurants and shops around. Seize this incredible renovation opportunity and transform this turn of the century gem to suit your every desire and need. Stunning original details remain intact including the traditional Victorian architecture's pillars leading to the front door. Once inside, note the original beautiful stained glass, quarter-sawn oak stairwell and balusters. Gorgeous wood windows maintain the character of this sweet home. Backyard features a raised stone centerpiece and trellis & lattice features for vines, roses or honeysuckle to climb in the spring! Staircase provides access to the top floor patio. A basket weave patterned brick path leads to the oversized two car garage which has ample space for vehicles, tools or storage. Blocks to trendy Leevers Locavore grocery store and enjoy living less than a mile from the many Denver hot spots in the neighborhood - William & Graham, Postino, Mizu Izakaya, Linger, Duo, Uncle and many more. There is no better place to enjoy the best of Denver living and no better time to make your dream home a reality.

    This property is off market, which means it's not currently listed for sale or rent on Zillow. This may be different from what's available on other websites or public sources.
    Facts & features

    Interior

    Bedrooms & bathrooms
    • Bedrooms: 4
    • Bathrooms: 3
    • Full bathrooms: 2
    • 3/4 bathrooms: 1
    Heating
    • Other
    Cooling
    • None
    Appliances
    • Included: Dryer, Refrigerator, Washer
    • Laundry: Sink
    Features
    • Laminate Counters, Breakfast Nook, Entrance Foyer, Smoke Free
    • Flooring: Tile, Carpet, Hardwood
    • Basement: Partially finished
    • Has fireplace: Yes
    • Fireplace features: Family Room
    Interior area
    • Total interior livable area: 2,406 sqft
    • Finished area below ground: 0.00

    Property

    Parking
    • Total spaces: 2
    • Parking features: Garage - Detached
    Features
    • Patio & porch: Deck, Front Porch
    • Exterior features: Wood, Brick
    • Fencing: Full
    • Has view: Yes
    • View description: City
    Lot
    • Size: 4,678 sqft
    • Features: Level, Corner Lot
    Details
    • Parcel number: 0229123022000
    • Zoning description: U-TU-B

    Construction

    Type & style
    • Home type: SingleFamily
    • Architectural style: Bungalow
    Materials
    • Roof: Composition
    Condition
    • Year built: 1908

    Utilities & green energy

    • Sewer: Public Sewer
    • Water: Public

    Community & neighborhood

    Security
    • Security features: Smoke Detector(s), Carbon Monoxide Detector(s)
    Location
    • Region: Denver

    Other

    Other facts
    • Flooring: Wood, Carpet, Tile
    • ViewYN: true
    • Sewer: Public Sewer
    • WaterSource: Public
    • RoadSurfaceType: Paved
    • Appliances: Refrigerator, Dryer, Washer
    • FireplaceYN: true
    • GarageYN: true
    • HeatingYN: true
    • PatioAndPorchFeatures: Deck, Front Porch
    • FireplacesTotal: 1
    • RoomsTotal: 7
    • Basement: Partial
    • Furnished: Unfurnished
    • ConstructionMaterials: Wood Siding, Brick
    • Roof: Composition
    • FireplaceFeatures: Family Room
    • LotFeatures: Level, Corner Lot
    • ExteriorFeatures: Balcony, Private Yard
    • Heating: Hot Water
    • ArchitecturalStyle: Bungalow
    • RentIncludes: Water
    • CoveredSpaces: 2
    • BelowGradeFinishedArea: 0.00
    • StructureType: House
    • SecurityFeatures: Smoke Detector(s), Carbon Monoxide Detector(s)
    • Fencing: Full
    • InteriorFeatures: Laminate Counters, Breakfast Nook, Entrance Foyer, Smoke Free
    • LaundryFeatures: Sink
    • View: City
    • MlsStatus: Pending
    • ZoningDescription: U-TU-B
    • Road surface type: Paved

    Price history

    DateEventPrice
    1/13/2021Listing removed--
    Source: REcolorado as distributed by MLS GRID Report a problem
    12/7/2020Pending sale$715,000$297/sqft
    Source: Compass - Denver #6883180 Report a problem
    12/3/2020Listed for sale$715,000+922.9%$297/sqft
    Source: Compass - Denver #6883180 Report a problem
    4/22/1986Sold$69,900$29/sqft
    Source: Agent Provided Report a problem

    Public tax history

    YearProperty taxesTax assessment
    2024$4,188 +24.6%$54,050 -5.6%
    2023$3,362 +3.6%$57,280 +35.5%
    2022$3,244 +20.8%$42,270 -2.8%
    2021$2,685 +2.9%$43,470 +0.3%
    2020$2,610 +8.3%$43,336 -0.7%
    2019$2,409 $43,639 +13.8%
    2018$2,409 +0.3%$38,340
    2017$2,402 +24.5%$38,340 +17.4%
    2016$1,930 +37.6%$32,660
    2015$1,403 0%$32,660 +31.4%
    2014$1,403 +1.2%$24,850
    2013$1,387 -20.5%$24,850 +1.6%
    2012$1,744 +5.1%$24,460 +0.8%
    2011$1,659 +2.2%$24,260 -2.6%
    2010$1,623 +61.9%$24,920
    2009$1,002 -0.2%$24,920 +8.5%
    2008$1,004 +11.1%$22,970
    2007$904 -36.4%$22,970 +7%
    2006$1,421 +3.3%$21,460
    2005$1,376 +95.8%$21,460 -2.2%
    2003$703 -42.7%$21,950 +5.1%
    2002$1,227 $20,890 +51.5%
    2001-- $13,790

    Find assessor info on the county website

    Neighborhood: Highland

    Nearby schools

    GreatSchools rating
    Schools provided by the listing agent
    • Elementary: Columbian
    • Middle: Strive Sunnyside
    • High: North
    • District: Denver 1

    Source: The MLS. This data may not be complete. We recommend contacting the local school district to confirm school assignments for this home.

    Get a cash offer in 3 minutes
    Find out how much your home could sell for in as little as 3 minutes with a no-obligation cash offer.
    Estimated market value
    $999,100
    Get a cash offer in 3 minutes
    Find out how much your home could sell for in as little as 3 minutes with a no-obligation cash offer.
    Estimated market value
    $999,100