Beautifully updated 5-bedroom split-level home offers style, comfort, and convenience. The fully remodeled kitchen is a chef’s dream, featuring a large island, double wall oven, modern cabinetry, and LVP flooring that flows seamlessly into the breakfast room. Enjoy generous living space on the main level, with an additional bedroom, den, and flex space on the lower level—perfect for guests or a home office. Both bathrooms have been tastefully renovated with contemporary finishes. Step outside to the wood deck, built in 2023—perfect for grilling or relaxing by the pool. The backyard is a true retreat, complete with a built-in pool ideal for summer enjoyment.
Sold for $285,000
$285,000
3459 Darlene Cir NW, Huntsville, AL 35810
5beds
2,076sqft
Single Family Residence
Built in 1963
0.32 Acres Lot
$287,300 Zestimate®
$137/sqft
$1,871 Estimated rent
Home value
$287,300
$259,000 - $319,000
$1,871/mo
Zestimate® history
Owner options
List your home for rent
$1,871/mo
Rent Zestimate®
Find your next renter with Zillow Rental Manager. Plus, with online applications, you can quickly screen prospective tenants – for free.
$1,871/mo
Rent Zestimate®
Refinance and save
$1,653/mo
Est. payment
Refinancing to a lower rate could help reduce your monthly payments and save thousands over the life of the loan.
$1,653/mo
Est. payment
Explore your selling options
Work with a Zillow partner agent
Leverage their expertise and Zillow's premium Showcase listings to get your home seen by more buyers.
Get startedList with your own agent
Get your home in front of millions of buyers by listing it on Zillow.
Learn how to do itSell it yourself
Take full control of how buyers see your home on Zillow by listing For Sale by Owner (FSBO).
List your homeWhat's special
Built-in poolWood deckLarge islandFlex spaceAdditional bedroomDouble wall ovenModern cabinetry
Zillow last checked:
Listing updated:
Listed by:
Kathy Mann 256-656-3679,
Coldwell Banker CK Mann Realty
Bought with:
Sherese Dossman, 172201
Benchmark Realty LLC
Source: ValleyMLS,MLS#: 21892059
Facts & features
Interior
Bedrooms & bathrooms
- Bedrooms: 5
- Bathrooms: 2
- 3/4 bathrooms: 2
Rooms
- Room types: Master Bedroom, Living Room, Bedroom 2, Dining Room, Bedroom 3, Kitchen, Bedroom 4, Family Room, Bedroom, Bathroom 1, Bathroom 2
Primary bedroom
- Features: Ceiling Fan(s), Window Cov, Wood Floor
- Level: Second
- Area: 168
- Dimensions: 12 x 14
Bedroom 2
- Features: Ceiling Fan(s), Carpet
- Level: Second
- Area: 121
- Dimensions: 11 x 11
Bedroom 3
- Features: Ceiling Fan(s), Window Cov
- Level: Second
- Area: 132
- Dimensions: 11 x 12
Bedroom 4
- Features: Window Cov, LVP
- Level: Second
- Area: 150
- Dimensions: 10 x 15
Bedroom 5
- Features: LVP
- Level: First
- Area: 90
- Dimensions: 10 x 9
Dining room
- Features: LVP
- Level: Second
- Area: 110
- Dimensions: 11 x 10
Family room
- Features: Ceiling Fan(s), Window Cov, LVP
- Level: First
- Area: 255
- Dimensions: 15 x 17
Kitchen
- Features: Kitchen Island, Pantry, Recessed Lighting, Window Cov, LVP
- Level: Second
- Area: 143
- Dimensions: 11 x 13
Living room
- Features: Ceiling Fan(s), Window Cov, Wood Floor
- Level: Second
- Area: 238
- Dimensions: 14 x 17
Heating
- Electric
Cooling
- Central 1
Appliances
- Included: Cooktop, Oven, Dishwasher
Features
- Has basement: No
- Number of fireplaces: 2
- Fireplace features: Two
Interior area
- Total interior livable area: 2,076 sqft
Property
Parking
- Parking features: Garage-Two Car, Garage-Attached, Garage Door Opener, Garage Faces Side
Features
- Levels: Two,Multi/Split
- Stories: 2
- Has private pool: Yes
Lot
- Size: 0.32 Acres
Details
- Parcel number: 1405224000031000
Construction
Type & style
- Home type: SingleFamily
- Architectural style: Traditional
- Property subtype: Single Family Residence
Materials
- Foundation: Slab
Condition
- New construction: No
- Year built: 1963
Utilities & green energy
- Sewer: Public Sewer
- Water: Public
Community & HOA
Community
- Subdivision: Montclair Heights
HOA
- Has HOA: No
Location
- Region: Huntsville
Financial & listing details
- Price per square foot: $137/sqft
- Tax assessed value: $151,200
- Annual tax amount: $737
- Date on market: 6/18/2025
Price history
| Date | Event | Price |
|---|---|---|
| 9/15/2025 | Sold | $285,000-4.4%$137/sqft |
Source:  ValleyMLS #21892059 Report a problem ValleyMLS #21892059 Report a problem | ||
| 8/28/2025 | Pending sale | $298,000$144/sqft |
Source: ValleyMLS #21892059 Report a problem | ||
| 7/18/2025 | Contingent | $298,000$144/sqft |
Source: ValleyMLS #21892059 Report a problem | ||
| 6/18/2025 | Listed for sale | $298,000+164.9%$144/sqft |
Source: ValleyMLS #21892059 Report a problem | ||
| 12/9/2016 | Sold | $112,500+2.3%$54/sqft |
Source: Agent Provided Report a problem | ||
| 9/7/2016 | Listed for sale | $110,000+19.6%$53/sqft |
Source: Visual Tour Report a problem | ||
| 8/29/2016 | Sold | $92,000-16.4%$44/sqft |
Source: ValleyMLS #1048408 Report a problem | ||
| 6/30/2016 | Listed for sale | $110,000$53/sqft |
Source: @Homes Realty Group #1048408 Report a problem | ||
Public tax history
| Year | Property taxes | Tax assessment |
|---|---|---|
| 2025 | $737 +7.2% | $14,740 +7% |
| 2024 | $688 +4.9% | $13,780 +4.7% |
| 2023 | $656 +13.4% | $13,160 +12.9% |
| 2022 | $578 +5.1% | $11,660 +4.9% |
| 2021 | $551 +6.4% | $11,120 +6.1% |
| 2020 | $518 +8.4% | $10,480 +8% |
| 2019 | $478 | $9,700 +2.8% |
| 2018 | $478 -56.3% | $9,440 -49.9% |
| 2017 | $1,094 | $18,860 +99.8% |
| 2016 | $1,094 +119% | $9,440 +10.5% |
| 2015 | $500 +30.6% | $8,540 +15.1% |
| 2014 | $382 | $7,420 -36.8% |
| 2013 | -- | $11,740 |
| 2012 | -- | $11,740 |
| 2011 | -- | $11,740 |
Find assessor info on the county website
Neighborhood: Montclair Heights
Nearby homes
- $218,7004 bd2 ba1.8k sqft3461 Darlene Cir NW, Huntsville, AL 35810Off Market
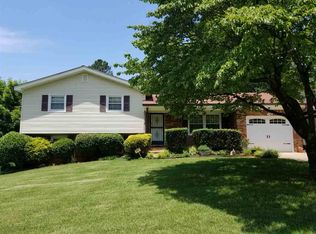
- $205,6004 bd2 ba2.1k sqft3457 Darlene Cir NW, Huntsville, AL 35810Off Market

- $13,300-- bd-- ba-- sqftDarlene Cir NW, Huntsville, AL 35810Off Market
- $7,700-- bd-- ba-- sqftDarlene Cir NW, Huntsville, AL 35810Off Market
- $7,400-- bd-- ba-- sqftDarlene Cir NW, Huntsville, AL 35810Off Market
- $183,6004 bd2 ba1.6k sqft3463 Darlene Cir NW, Huntsville, AL 35810Off Market
- $204,0005 bd2 ba1.9k sqft2506 Skyline Dr NW, Huntsville, AL 35810Sold
- $250,8004 bd2 ba2.1k sqft3455 Darlene Cir NW, Huntsville, AL 35810Off Market
Nearby schools
GreatSchools rating
- 2/10Montview Elementary SchoolGrades: PK-5Distance: 0.5 mi
- 2/10Chapman Middle SchoolGrades: 6-8Distance: 3.2 mi
- 3/10Lee High SchoolGrades: 9-12Distance: 2 mi
Schools provided by the listing agent
- Elementary: Montview
- Middle: Ed White
- High: Lee High School
Source: ValleyMLS. This data may not be complete. We recommend contacting the local school district to confirm school assignments for this home.
Get a cash offer in 3 minutes
Find out how much your home could sell for in as little as 3 minutes with a no-obligation cash offer.
Estimated market value
$287,300
Get a cash offer in 3 minutes
Find out how much your home could sell for in as little as 3 minutes with a no-obligation cash offer.
Estimated market value
$287,300
- Alabama
- Madison County
- Huntsville
- 35810
- Montclair Heights
- 3459 Darlene Cir NW
Nearby cities
Nearby neighborhoods
Nearby zip codes
Other Huntsville Topics
