"The CDD debt portion is paid off" Merry Christmas! You will fall in LOVE with The Berkeley II's model. Lovely four Bedrooms, two bathrooms and two car garage. The living and dining areas are ideal for entertaining. Relax in the spacious family room that overlooks the kitchen. The kitchen features solid surface counter tops, recessed lighting, stainless steel appliances, closet pantry and beautiful back splash. Located on cul-de-sac with pond view and conservation making this home so inviting and quiet. Amazing screen enclosed rear lanai with inviting hot tub just steps away. No rear neighbors making the fenced rear yard very private! The home is equipped with rain gutters and ring cameras. Ceiling fans in all the rooms with remotes. Life proof laminate flooring in all bedrooms. Storage unit in back yard for tools. The flower beds were extended with rock and looks fabulous. Patio Swing, chairs and mounted television will convey with the home. Added pavers to the front of the house to make the porch area larger along with expanding the driveway. There is even a fenced area on side of house for trash bins. Harmony is an intimate community in a quiet oasis where you can enjoy the pleasures of a small-town environment and live conveniently close to schools, employment, shopping, and attractions. When you live in Harmony, there are many amenities for you to enjoy including Buck lake, community-owned boats, fishing pier, rocking chairs, bench swing, walking trails, dog parks, playgrounds, sand volleyball court, basketball courts, ping pong table, 2 community pools and a beautiful Harmony Preserve Golf Course. Top rated schools – Harmony Community K-5,Harmony Middle School and Harmony High School. CDD taxes are included in the total tax amount. Buyer to verify all room measurements
Sold for $425,000
$425,000
3459 FEATHERGRASS CT, HARMONY, FL 34773
4beds
2,064sqft
Single Family Residence
Built in 2018
7,870 Square Feet Lot
$405,200 Zestimate®
$206/sqft
$2,397 Estimated rent
Home value
$405,200
$385,000 - $425,000
$2,397/mo
Zestimate® history
Owner options
List your home for rent
$2,397/mo
Rent Zestimate®
Find your next renter with Zillow Rental Manager. Plus, with online applications, you can quickly screen prospective tenants – for free.
$2,397/mo
Rent Zestimate®
Refinance and save
$2,873/mo
Est. payment
Refinancing to a lower rate could help reduce your monthly payments and save thousands over the life of the loan.
$2,873/mo
Est. payment
Explore your selling options
Work with a Zillow partner agent
Leverage their expertise and Zillow's premium Showcase listings to get your home seen by more buyers.
Get startedList with your own agent
Get your home in front of millions of buyers by listing it on Zillow.
Learn how to do itSell it yourself
Take full control of how buyers see your home on Zillow by listing For Sale by Owner (FSBO).
List your homeWhat's special
Fishing pierBasketball courtsRain guttersSand volleyball courtPing pong tableRated schoolsRecessed lighting
Zillow last checked:
Listing updated:
Listed by:
Jeanine Corcoran 407-922-3308,
CORCORAN CONNECT LLC 407-953-9118
Bought with:
Jeanine Corcoran, 3114218
CORCORAN CONNECT LLC
Source: Stellar MLS,MLS#: S5095886 Originating MLS: Osceola
Originating MLS: Osceola
Facts & features
Interior
Bedrooms & bathrooms
- Bedrooms: 4
- Bathrooms: 2
- Full bathrooms: 2
Rooms
- Room types: Great Room, Utility Room
Primary bedroom
- Description: Room5
- Level: First
- Dimensions: 14x16
Bedroom 2
- Description: Room6
- Level: First
- Dimensions: 12x12
Bedroom 3
- Description: Room7
- Level: First
- Dimensions: 12x11
Bedroom 4
- Description: Room8
- Level: First
- Dimensions: 10x11
Balcony porch lanai
- Description: Room1
- Level: First
- Dimensions: 5x6
Dining room
- Description: Room3
- Level: First
- Dimensions: 14x12
Kitchen
- Description: Room4
- Level: First
- Dimensions: 14x12
Living room
- Description: Room2
- Level: First
- Dimensions: 13x11
Heating
- Central, Electric
Cooling
- Central Air
Appliances
- Included: Dishwasher, Disposal, Microwave, Range, Refrigerator, Water Filtration System, Water Softener
- Laundry: Inside, Laundry Room
Features
- Ceiling Fan(s), High Ceilings, Kitchen/Family Room Combo, Living Room/Dining Room Combo, Primary Bedroom Main Floor, Solid Surface Counters, Solid Wood Cabinets, Walk-In Closet(s)
- Flooring: Ceramic Tile, Laminate
- Windows: Blinds, Window Treatments
- Has fireplace: No
Interior area
- Total structure area: 2,644
- Total interior livable area: 2,064 sqft
Property
Parking
- Total spaces: 2
- Parking features: Driveway, Garage Door Opener
- Attached garage spaces: 2
- Has uncovered spaces: Yes
- Details: Garage Dimensions: 20X21
Features
- Levels: One
- Stories: 1
- Patio & porch: Covered, Enclosed, Porch, Rear Porch, Screened
- Exterior features: Irrigation System, Lighting, Rain Gutters, Sidewalk
- Has spa: Yes
- Spa features: Above Ground
- Fencing: Fenced
- Has view: Yes
- View description: Trees/Woods, Water, Pond
- Has water view: Yes
- Water view: Water,Pond
- Waterfront features: Lake, Pond, Pond Access, Fishing Pier
- Body of water: CAT LAKE & BUCK LAKE
Lot
- Size: 7,870 Square Feet
- Features: Conservation Area, Cul-De-Sac, In County, Landscaped, Near Golf Course, Sidewalk, Street Dead-End, Unincorporated
- Residential vegetation: Mature Landscaping, Trees/Landscaped
Details
- Additional structures: Shed(s)
- Parcel number: 292632329700010540
- Zoning: RES
- Special conditions: None
Construction
Type & style
- Home type: SingleFamily
- Architectural style: Traditional
- Property subtype: Single Family Residence
Materials
- Block, Stucco
- Foundation: Block, Slab
- Roof: Shingle
Condition
- Completed
- New construction: No
- Year built: 2018
Utilities & green energy
- Sewer: Public Sewer
- Water: Public
- Utilities for property: Cable Available, Public, Street Lights
Community & HOA
Community
- Features: Dock, Lake, Water Access, Deed Restrictions, Dog Park, Fitness Center, Golf Carts OK, Golf, Park, Playground, Pool, Restaurant, Sidewalks
- Security: Smoke Detector(s)
- Pet fee: $0 monthly
- Subdivision: HARMONY
HOA
- Has HOA: Yes
- Amenities included: Fitness Center, Golf Course, Park, Playground, Pool, Tennis Court(s), Trail(s)
- Services included: Community Pool, Pool Maintenance
- HOA fee: $9 monthly
- HOA name: Mark Hills
- HOA phone: 407-847-2280
Location
- Region: Saint Cloud
Financial & listing details
- Price per square foot: $206/sqft
- Tax assessed value: $354,400
- Annual tax amount: $5,903
- Date on market: 12/9/2023
- Cumulative days on market: 10 days
- Listing terms: Cash,Conventional,FHA,VA Loan
- Ownership: Fee Simple
- Total actual rent: 0
- Road surface type: Paved, Asphalt
Price history
| Date | Event | Price |
|---|---|---|
| 1/31/2024 | Sold | $425,000-2.3%$206/sqft |
Source:  Stellar MLS #S5095886 Report a problem Stellar MLS #S5095886 Report a problem | ||
| 12/19/2023 | Pending sale | $435,000$211/sqft |
Source: Stellar MLS #S5095886 Report a problem | ||
| 12/9/2023 | Listed for sale | $435,000+43%$211/sqft |
Source: Stellar MLS #S5095886 Report a problem | ||
| 7/30/2018 | Sold | $304,200$147/sqft |
Source: Public Record Report a problem | ||
Public tax history
| Year | Property taxes | Tax assessment |
|---|---|---|
| 2025 | $6,617 +9.3% | $354,400 +0.3% |
| 2024 | $6,055 +2.6% | $353,500 +2% |
| 2023 | $5,904 +8.1% | $346,600 +14.3% |
| 2022 | $5,460 +7.6% | $303,300 +20.6% |
| 2021 | $5,075 +2% | $251,400 +1.7% |
| 2020 | $4,976 +1% | $247,200 +4.9% |
| 2019 | $4,928 | $235,600 +489% |
| 2018 | $4,928 +130.9% | $40,000 +33.3% |
| 2017 | $2,134 | $30,000 |
Find assessor info on the county website
Neighborhood: Harmony
Nearby homes
- $542,7005 bd3 ba3.4k sqft3455 Feathergrass Ct, Saint Cloud, FL 34773Off Market
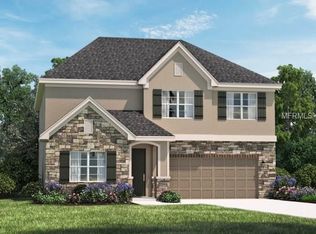
- $439,8004 bd2 ba2k sqft3451 Feathergrass Ct, Saint Cloud, FL 34773Off Market
- $479,9005 bd4 ba3.3k sqft3447 Feathergrass Ct, Saint Cloud, FL 34773Sold
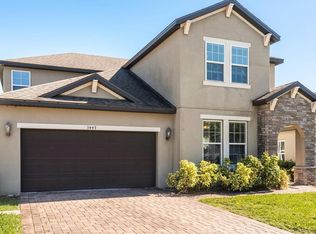
- $378,3004 bd2 ba2k sqft3443 Feathergrass Ct, Saint Cloud, FL 34773Off Market
- $412,3004 bd2 ba2k sqft3458 Feathergrass Ct, Harmony, FL 34773Off Market
- $---- bd-- ba-- sqft3458 Feathergrass Dr, Saint Cloud, FL 34773Off Market
- $432,1004 bd3 ba2.5k sqft3454 Feathergrass Ct, Saint Cloud, FL 34773Off Market
- $425,0004 bd3 ba2.6k sqft3439 Feathergrass Ct, Harmony, FL 34773Sold
Nearby schools
GreatSchools rating
- 9/10Harmony Community SchoolGrades: PK-5Distance: 1.2 mi
- 6/10Middle School AAGrades: 6-8Distance: 1.1 mi
- 5/10Harmony High SchoolGrades: 9-12Distance: 0.9 mi
Schools provided by the listing agent
- Elementary: Harmony Community School (K-5)
- Middle: Harmony Middle
- High: Harmony High
Source: Stellar MLS. This data may not be complete. We recommend contacting the local school district to confirm school assignments for this home.
Get a cash offer in 3 minutes
Find out how much your home could sell for in as little as 3 minutes with a no-obligation cash offer.
Estimated market value
$405,200
Get a cash offer in 3 minutes
Find out how much your home could sell for in as little as 3 minutes with a no-obligation cash offer.
Estimated market value
$405,200
- Florida
- Osceola County
- Saint Cloud
- 34773
- Harmony
- 3459 FEATHERGRASS CT
