Skip main navigation
Under contract
  • $439,900

    3459 Fieldstone Ln, Painted Post, NY 14870

    3beds
    1,866sqft
    Loading
    Single Family Residence
    Built in 2000
    0.35 Acres Lot
    $436,700 Zestimate®
    $236/sqft
    $-- HOA

    What's special

    Sophisticated paint paletteSpacious beautifully landscaped exteriorFully fenced yardFully renovated primary bathroomMassive basementPrivate trex deckBright open living space
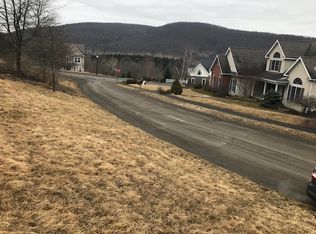
    Perched atop Painted Post’s beautiful Aurene neighborhood, this fully updated 3-bed, 2-full bath ranch seamlessly blends sophisticated style w/ natural beauty. Wake up to breathtaking sunrise valley views from your front patio, & unwind w/ vibrant sunsets from the screened-in back porch. The spacious, beautifully landscaped exterior boasts mature trees & all-season greenery, creating a scenic backdrop for the private TREX deck & fully fenced yard—an ideal sanctuary for both quiet relaxation & lively entertaining. Meticulous structural updates offer ultimate peace of mind. The roof was completely replaced less than five years ago with high-quality architectural shingles. For optimal drainage & a clean aesthetic, a new French drain system directs rainwater away from the property, complemented by seamlessly buried downspouts. Step inside through the welcoming front entry to find gleaming hardwood floors leading you through a bright, open living space. In the heart of the home stands a natural stone-faced gas fireplace flanked by elegant custom built-ins. The fully remodeled chef's kitchen is a culinary dream. It features premium quartz countertops, sleek modern cabinetry w/ soft-close doors, under-cabinet lighting, porcelain backsplash, large pantry with pull-out drawers, & premium appliances, including a counter-depth refrigerator. The luxury continues into the fully renovated primary bathroom. This spa-like retreat includes a fully tiled, walk-in glass shower, high-end cabinetry, cozy heated floors, and hidden outlets inside the cabinet to keep unsightly cords out of sight. Throughout the property, a sophisticated paint palette perfectly compliments every room. Downstairs, a massive basement offers a blank canvas prepped and ready to match your imagination. Whether you dream of a home gym, private movie theater, game room, or an expansive family room, the possibilities are endless—especially with a replaced furnace and a newly installed dehumidifier. The list of upgrades goes on and on, with far too many wonderful improvements to name. This home is truly turnkey & an absolute must-see to fully appreciate. Showings start 7/15/26 delayed negotiations start 7/22/26
    41 days
    |
    234
    |
    8
    |

    Zillow last checked:

    Listing updated:

    Listed by:

    Keller Williams Realty Southern Tier & Finger Lakes 607-795-2900,

    Tracey H. Fitzgerald 607-426-5312

    Source: NYSAMLSs,MLS#: R1697601MLS LogoOriginating MLS: Elmira Corning Regional Association Of REALTORS

      Facts & features

      Interior

      Bedrooms & bathrooms
      • Bedrooms: 3
      • Bathrooms: 2
      • Full bathrooms: 2
      • Main level bathrooms: 2
      • Main level bedrooms: 3
      Heating
      • Gas, Forced Air, Radiant Floor
      Cooling
      • Central Air
      Appliances
      • Included: Dryer, Dishwasher, Disposal, Gas Oven, Gas Range, Gas Water Heater, Microwave, Refrigerator, Water Heater Rented, Washer, Water Softener Rented
      • Laundry: Accessible Utilities or Laundry, Main Level
      Features
      • Breakfast Bar, Ceiling Fan(s), Separate/Formal Dining Room, Entrance Foyer, Eat-in Kitchen, Separate/Formal Living Room, Kitchen Island, Kitchen/Family Room Combo, Other, Pantry, Quartz Counters, See Remarks, Bedroom on Main Level, Bath in Primary Bedroom, Main Level Primary, Primary Suite
      • Flooring: Carpet, Ceramic Tile, Hardwood, Tile, Varies
      • Windows: Thermal Windows
      • Basement: Full
      • Number of fireplaces: 1
      Interior area
      • Total structure area: 1,866
      • Total interior livable area: 1,866 sqft

      Property

      Parking
      • Total spaces: 2
      • Parking features: Attached, Electricity, Garage, Garage Door Opener
      • Attached garage spaces: 2
      Accessibility
      • Accessibility features: Accessible Bedroom
      Features
      • Levels: One
      • Stories: 1
      • Patio & porch: Covered, Deck, Porch, Screened
      • Exterior features: Blacktop Driveway, Deck, Fence, Porch
      • Fencing: Partial
      Lot
      • Size: 0.35 Acres
      • Dimensions: 121 x 135
      • Features: Irregular Lot, Other, See Remarks
      Details
      • Additional structures: Second Garage
      • Parcel number: 4642892980060001033000
      • Special conditions: Standard

      Construction

      Type & style
      • Home type: SingleFamily
      • Architectural style: Ranch
      • Property subtype: Single Family Residence
      Materials
      • Frame, Vinyl Siding
      • Foundation: Poured
      • Roof: Asphalt,Shingle
      Condition
      • Resale
      • Year built: 2000

      Utilities & green energy

      • Electric: Circuit Breakers
      • Sewer: Connected
      • Water: Connected, Public
      • Utilities for property: Electricity Available, Electricity Connected, High Speed Internet Available, Sewer Connected, Water Connected

      Community & HOA

      Community
      • Security: Radon Mitigation System
      • Subdivision: Aurene
      Location
      • Region: Painted Post

      Financial & listing details

      • Price per square foot: $236/sqft
      • Tax assessed value: $345,000
      • Annual tax amount: $11,000
      • Date on market: 7/12/2026
      • Cumulative days on market: 41 days
      • Listing terms: Cash,Conventional,FHA,USDA Loan,VA Loan

        Estimated market value

        $436,700

        $415,000 - $459,000

        $2,414/mo

        Price history

        DateEventPrice
        7/27/2026Contingent$439,900$236/sqft
        Source: NYSAMLSs #R1697601 Report a problem
        7/12/2026Listed for sale$439,900+41.9%$236/sqft
        Source: NYSAMLSs #R1697601 Report a problem
        8/2/2021Sold$310,000+3.3%$166/sqft
        Source: NYSAMLSs #EC262511 Report a problem
        6/3/2021Contingent$300,000$161/sqft
        Source: ECMLS #262511 Report a problem
        5/20/2021Listed for sale$300,000-6%$161/sqft
        Source: ECMLS #262511 Report a problem
        10/11/2016Listing removed$319,000$171/sqft
        Source: RealtyUSA #244131 Report a problem
        5/18/2016Listed for sale$319,000+16.4%$171/sqft
        Source: RealtyUSA #244131 Report a problem
        9/23/2014Sold$274,000+0.4%$147/sqft
        Source: NYSAMLSs #EC235186 Report a problem
        1/21/2014Listed for sale$273,000$146/sqft
        Source: RealtyUSA #235186 Report a problem

        Public tax history

        YearProperty taxesTax assessment
        2025-- $345,000
        2024-- $345,000 +19%
        2023-- $290,000
        2022-- $290,000
        2021-- $290,000 +5.5%
        2020-- $275,000
        2019-- $275,000
        2018-- $275,000 +5.8%
        2017$8,018 $260,000
        2016-- $260,000
        2015-- $260,000
        2014-- $260,000 +13.8%
        2013-- $228,500
        2012-- $228,500
        2011-- $228,500 +3%
        2010-- $221,800
        2009-- $221,800
        2008-- $221,800 +10.9%
        2007-- $200,000
        2006-- $200,000 +9.5%
        2005-- $182,700
        2004-- $182,700 -15%
        2002-- $215,000
        2001-- $215,000 +830.7%
        2000-- $23,100
        Find assessor info on the county website

        Monthly payment

        Estimated monthly payment$1,822
        All calculations are estimates and provided by Zillow, Inc. for informational purposes only. Actual amounts may vary.
        HOA fees may include property taxes on listings classified as Co-Ops. Contact the listing agent and/or owner for fee details.
        See how much you could borrow to make a competitive offer.

        Climate risks

        Neighborhood: Gang Mills

        Getting around

        4 / 100
        Car-Dependent
        5 / 100
        Somewhat Bikeable

        Nearby schools

        GreatSchools rating
        Schools provided by the listing agent
        • District: Corning-Painted Post

        Source: NYSAMLSs. This data may not be complete. We recommend contacting the local school district to confirm school assignments for this home.

        A local agent can set up tours, give advice and negotiate with sellers.

        Browse local experts

        Similar homes