Skip main navigation
Sold for $1,700,000
  • $1,700,000

    3459 Holmead Pl NW, Washington, DC 20010

    7beds
    4,255sqft
    Townhouse
    Built in 1901
    2,117 Square Feet Lot
    $1,680,400 Zestimate®
    $400/sqft
    $6,230 Estimated rent

    Home value

    $1,680,400

    $1.56M - $1.80M

    $6,230/mo

    Zestimate® history
    Loading
    Loading...

    Owner options

    List your home for rent

    $6,230/mo

    Rent Zestimate®

    Find your next renter with Zillow Rental Manager. Plus, with online applications, you can quickly screen prospective tenants – for free.

    Learn more

    $6,230/mo

    Rent Zestimate®

    Refinance and save

    $8,108/mo

    Est. payment

    Refinancing to a lower rate could help reduce your monthly payments and save thousands over the life of the loan.

    See today's rates

    $8,108/mo

    Est. payment

    Explore your selling options

    Work with a Zillow partner agent

    Leverage their expertise and Zillow's premium Showcase listings to get your home seen by more buyers.

    Get started

    List with your own agent

    Get your home in front of millions of buyers by listing it on Zillow.

    Learn how to do it

    Sell it yourself

    Take full control of how buyers see your home on Zillow by listing For Sale by Owner (FSBO).

    List your home

    What's special

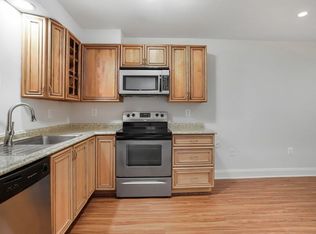
    **UPDATED PHOTOS OF GARAGE DOOR AND ROOF** 3459 Holmead Place NW is a rare gem in the heart of Columbia Heights. This luxurious Victorian two-unit townhome combines historic charm, modern luxury, and unparalleled income potential, featuring 7 bedrooms, 6.5 bathrooms, a legal English basement rental unit, and a stunning green roof with spectacular city views. This home is one of the largest footprints on the market and offers a unique lifestyle in Washington, DC. The open floor plan on the main level is perfect for entertaining, with 10.5-foot ceilings, a cozy fireplace, custom built-ins, and coffered ceilings in the dining room. The newly-renovated gourmet kitchen is a chef’s dream, boasting custom Elmwood cabinetry, quartzite countertops, a 6-burner Dacor stove, a SubZero 48” refrigerator, and designer lighting. Unique features such as two dishwashers, a coffee bar, appliance garage, and hidden storage enhance its functionality and charm. The second level hosts a luxurious primary suite with a walk-in closet and custom shower, along with a second bedroom (currently shown as a den), an updated bathroom, and a laundry room. The third level offers three additional spacious bedrooms (one with an en-suite bathroom), and an additional full bath that has been completely redesigned with premium fixtures and finishes. The crown jewel of the home is the green roof, accessible via an updated wet bar. The roof boasts new pavers, perennial plantings, a fire pit, vegetable planters, a gas grill, and sectional seating—ideal for entertaining, gardening, or relaxing while enjoying panoramic city views. The lower-level English basement is a fully updated, separately metered two-bedroom, two-bath rental unit with its own kitchen, laundry, and private entrance. With a Certificate of Occupancy and Business License, this unit is perfect for generating rental income to offset a mortgage payment or to accommodate guests, in-laws, or an au pair. Outdoor improvements include new railings, fresh landscaping, and a brand new garage door. Additional enhancements include: -Two high-efficiency Bosch HVAC systems (2024) -New water heater and updated plumbing -New large capacity washer and dryer -Grounded gas supply and updated electrical panels -Newly refinished hardwood floors throughout -Custom Hunter Douglas window shades -Automatic irrigation system on the roof A prime location situated on a quiet street in Columbia Heights, this home offers unmatched convenience. It is steps from the Columbia Heights Farmers Market, Metro, Target, Lidl, and popular restaurants. Enjoy a short walk to the National Zoo, Mt. Pleasant, and the vibrant 14th Street corridor.

    Zillow last checked:

    Listing updated:

    Listed by:

    Jason Trotman 301-452-4767,

    Realty Pros

    Bought with:

    Tom Buerger, SP98358924

    Compass

    Source: Bright MLS,MLS#: DCDC2196278MLS Logo

    Facts & features

    Interior

    Bedrooms & bathrooms
    • Bedrooms: 7
    • Bathrooms: 7
    • Full bathrooms: 6
    • 1/2 bathrooms: 1
    • Main level bathrooms: 1
    Basement
    • Description: Percent Finished: 100.0
    • Area: 1014
    Heating
    • Forced Air, Zoned, Natural Gas, Electric
    Cooling
    • Central Air, Electric, Natural Gas
    Appliances
    • Included: Dishwasher, Disposal, Cooktop, Ice Maker, Six Burner Stove, Washer, Dryer, Stainless Steel Appliance(s), Refrigerator, Range, Gas Water Heater, Electric Water Heater
    • Laundry: Upper Level, Lower Level
    Features
    • Kitchen - Gourmet, Eat-in Kitchen, Breakfast Area, Combination Dining/Living, Primary Bath(s), Upgraded Countertops, Crown Molding, Recessed Lighting, Open Floorplan, Bar, Chair Railings, Walk-In Closet(s), High Ceilings, 9'+ Ceilings, Dry Wall
    • Flooring: Ceramic Tile, Hardwood, Wood
    • Doors: French Doors
    • Windows: Bay/Bow, Double Hung, Double Pane Windows, Window Treatments
    • Basement: Rear Entrance,Front Entrance,Finished,English,Windows,Heated,Improved
    • Number of fireplaces: 1
    • Fireplace features: Wood Burning, Mantel(s)
    Interior area
    • Total structure area: 4,255
    • Total interior livable area: 4,255 sqft
    • Finished area above ground: 3,241
    • Finished area below ground: 1,014

    Property

    Parking
    • Parking features: Driveway, Off Street
    • Has uncovered spaces: Yes
    Accessibility
    • Accessibility features: None
    Features
    • Levels: Five
    • Stories: 5
    • Patio & porch: Deck, Roof Deck
    • Exterior features: Extensive Hardscape, Rain Gutters, Barbecue, Lawn Sprinkler
    • Pool features: None
    Lot
    • Size: 2,117 Square Feet
    • Features: Urban Land-Sassafras-Chillum
    Details
    • Additional structures: Above Grade, Below Grade
    • Parcel number: 2834//0088
    • Zoning: RF-1
    • Special conditions: Standard

    Construction

    Type & style
    • Home type: Townhouse
    • Architectural style: Victorian
    • Property subtype: Townhouse
    Materials
    • Brick
    • Foundation: Permanent
    • Roof: Green Roof
    Condition
    • Excellent
    • New construction: No
    • Year built: 1901
    • Major remodel year: 2024

    Utilities & green energy

    • Sewer: Public Sewer
    • Water: Public

    Community & HOA

    Community
    • Security: Security System, Exterior Cameras, Carbon Monoxide Detector(s), Fire Alarm
    • Subdivision: Columbia Heights
    HOA
    • Has HOA: No
    Location
    • Region: Washington

    Financial & listing details

    • Price per square foot: $400/sqft
    • Tax assessed value: $1,566,980
    • Annual tax amount: $11,471
    • Date on market: 4/18/2025
    • Listing agreement: Exclusive Right To Sell
    • Ownership: Fee Simple

    Price history

    DateEventPrice
    4/18/2025Sold$1,700,000-4.2%$400/sqft
    Source: Bright MLS #DCDC2196278 Report a problem
    1/29/2025Price change$1,774,900-1.4%$417/sqft
    Source: Bright MLS #DCDC2173982 Report a problem
    1/10/2025Listed for sale$1,799,900+9.1%$423/sqft
    Source: Bright MLS #DCDC2173982 Report a problem
    5/25/2022Sold$1,650,000+3.1%$388/sqft
    Source: Bright MLS #DCDC2039744 Report a problem
    5/1/2022Pending sale$1,600,000$376/sqft
    Source: Bright MLS #DCDC2039744 Report a problem
    4/29/2022Listed for sale$1,600,000+10.3%$376/sqft
    Source: Bright MLS #DCDC2039744 Report a problem
    11/2/2016Sold$1,450,000+161.3%$341/sqft
    Source: Public Record Report a problem
    10/15/2004Sold$555,000+395.5%$130/sqft
    Source: Public Record Report a problem
    10/2/2003Sold$112,018-36%$26/sqft
    Source: Public Record Report a problem
    2/4/1998Sold$175,000+29.6%$41/sqft
    Source: Public Record Report a problem
    6/9/1995Sold$135,000$32/sqft
    Source: Public Record Report a problem

    Public tax history

    YearProperty taxesTax assessment
    2025$12,556 +9.5%$1,566,980 +0.3%
    2024$11,471 +9.7%$1,562,610 +18.9%
    2023$10,454 -2.3%$1,313,850 +4.3%
    2022$10,705 +3%$1,259,370 +3%
    2021$10,396 +11%$1,223,110 +3.8%
    2020$9,368 +2%$1,177,850 +2.1%
    2018$9,185 +28.8%$1,153,950 +16%
    2017$7,131 +9.9%$995,080 +10.9%
    2016$6,489 +10%$897,580 +7.9%
    2015$5,901 +9.8%$832,110 +18.4%
    2014$5,375 +2.7%$702,550 +2.6%
    2013$5,236 +1%$685,060 +1.2%
    2012$5,182 $677,130
    2011$5,182 +6.3%$677,130 -19.1%
    2010$4,875 +10%$836,770
    2009$4,432 +15.1%$836,770 +48.5%
    2007$3,849 -8.6%$563,340 +23.1%
    2006$4,210 +20.5%$457,650 +25.7%
    2005$3,495 +45.3%$364,080 +45.3%
    2004$2,405 +39.8%$250,570 +14.7%
    2003$1,721 +25%$218,460 +26%
    2002$1,376 +21.3%$173,383 +17%
    2001$1,135 $148,191
    Find assessor info on the county website

    Neighborhood: Columbia Heights

    Nearby schools

    GreatSchools rating
    Schools provided by the listing agent
    • District: District Of Columbia Public Schools

    Source: Bright MLS. This data may not be complete. We recommend contacting the local school district to confirm school assignments for this home.

    Get a cash offer in 3 minutes
    Find out how much your home could sell for in as little as 3 minutes with a no-obligation cash offer.
    Estimated market value
    $1,680,400
    Get a cash offer in 3 minutes
    Find out how much your home could sell for in as little as 3 minutes with a no-obligation cash offer.
    Estimated market value
    $1,680,400