Skip main navigation
Closed
  • $315,000

    3459 Huntington Ter, Crete, IL 60417

    3beds
    1,980sqft
    Single Family Residence
    Built in 1973
    0.41 Acres Lot
    $315,100 Zestimate®
    $159/sqft
    $2,956 Estimated rent

    Home value

    $315,100

    $293,000 - $337,000

    $2,956/mo

    Zestimate® history
    Loading
    Loading...

    Owner options

    List your home for rent

    $2,956/mo

    Rent Zestimate®

    Find your next renter with Zillow Rental Manager. Plus, with online applications, you can quickly screen prospective tenants – for free.

    Learn more

    $2,956/mo

    Rent Zestimate®

    Refinance and save

    $2,288/mo

    Est. payment

    Refinancing to a lower rate could help reduce your monthly payments and save thousands over the life of the loan.

    See today's rates

    $2,288/mo

    Est. payment

    Explore your selling options

    Work with a Zillow partner agent

    Leverage their expertise and Zillow's premium Showcase listings to get your home seen by more buyers.

    Get started

    List with your own agent

    Get your home in front of millions of buyers by listing it on Zillow.

    Learn how to do it

    Sell it yourself

    Take full control of how buyers see your home on Zillow by listing For Sale by Owner (FSBO).

    List your home

    What's special

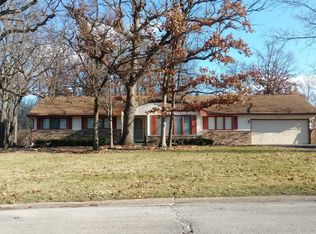
    Handsome well-cared-for brick homeKitchen with custom cabinetsImpressive double drivewayDining roomGranite countertopsClassic wood trim everywhereTile floor
    This handsome, well-cared-for Brick home leaves nothing to be desired, Stunning, sloping Backyard (almost 1/2 acre!) with 15 x 15 yard shed for storage, and expansive back deck to overlook & enjoy it all ( with 240v outlet for Hot Tub!)! Kitchen with custom cabinets, tile floor, granite countertops, Stainless steel appliances, and pantry, it opens to your dining room, & eat in breakfast nook with a custom stone fireplace wall!! Classic wood trim everywhere! Master has extra closet spaces (3 closets) & a full bath with skylight. Beautiful bay windows accentuate your Living/ family rooms. Enjoy your utility & laundry room on main level & impressive double driveway, & attached 2 car garage. Partially finished basement with built in shelving for storage.(2 freezers if you want them!) New roof in 2025. Water heater 2021. Furnace 2026. Comes with Generator! Estate Sale.

    Zillow last checked:

    Listing updated:

    Listed by:

    Heidi Singler 708-478-1212,

    Village Realty, Inc.

    Bought with:

    Evelyn Garcia-Kudro

    Balanoff Realty

    Source: MRED as distributed by MLS GRID,MLS#: 12652387MLS Logo

    Facts & features

    Interior

    Bedrooms & bathrooms
    • Bedrooms: 3
    • Bathrooms: 2
    • Full bathrooms: 2
    Rooms
    • Room types: Den
    Primary bedroom
    • Features: Bathroom (Full, Shower Only)
    • Level: Main
    • Area: 208 Square Feet
    • Dimensions: 16X13
    Bedroom 2
    • Level: Main
    • Area: 132 Square Feet
    • Dimensions: 12X11
    Bedroom 3
    • Level: Main
    • Area: 156 Square Feet
    • Dimensions: 13X12
    Den
    • Level: Basement
    • Area: 156 Square Feet
    • Dimensions: 13X12
    Dining room
    • Level: Main
    • Area: 108 Square Feet
    • Dimensions: 12X9
    Family room
    • Level: Main
    • Area: 240 Square Feet
    • Dimensions: 20X12
    Kitchen
    • Features: Kitchen (Eating Area-Breakfast Bar, Eating Area-Table Space, Pantry-Closet, Custom Cabinetry, Granite Counters, Hearth Room, Pantry)
    • Level: Main
    • Area: 180 Square Feet
    • Dimensions: 18X10
    Laundry
    • Level: Main
    • Area: 72 Square Feet
    • Dimensions: 12X6
    Living room
    • Level: Main
    • Area: 286 Square Feet
    • Dimensions: 22X13
    Heating
    • Natural Gas
    Cooling
    • Central Air
    Appliances
    • Included: Range, Dishwasher, Washer, Dryer, Stainless Steel Appliance(s), Water Softener Owned, Gas Water Heater
    • Laundry: Main Level, Gas Dryer Hookup, In Unit, Sink
    Features
    • 1st Floor Bedroom, 1st Floor Full Bath, Built-in Features, Walk-In Closet(s)
    • Flooring: Carpet
    • Windows: Screens, Skylight(s)
    • Basement: Crawl Space,Cellar,Full
    • Number of fireplaces: 1
    • Fireplace features: Wood Burning, Masonry, Family Room
    Interior area
    • Total structure area: 1,890
    • Total interior livable area: 1,980 sqft

    Property

    Parking
    • Total spaces: 10.5
    • Parking features: Asphalt, Garage Door Opener, Yes, Garage Owned, Attached, Off Street, Driveway, Owned, Garage
    • Attached garage spaces: 2.5
    • Has uncovered spaces: Yes
    Accessibility
    • Accessibility features: Two or More Access Exits, Door Width 32 Inches or More, Main Level Entry, No Interior Steps, Other Main Level Modifications, Standby Generator, Therapeutic Whirlpool, Disability Access
    Features
    • Stories: 1
    • Patio & porch: Deck, Patio
    Lot
    • Size: 0.41 Acres
    Details
    • Additional structures: Shed(s)
    • Parcel number: 2315031040050000
    • Special conditions: None
    • Other equipment: Water-Softener Owned, Ceiling Fan(s)

    Construction

    Type & style
    • Home type: SingleFamily
    • Architectural style: Ranch
    • Property subtype: Single Family Residence
    Materials
    • Brick
    • Foundation: Concrete Perimeter
    • Roof: Asphalt
    Condition
    • New construction: No
    • Year built: 1973

    Utilities & green energy

    • Electric: Circuit Breakers
    • Sewer: Public Sewer
    • Water: Public

    Community & HOA

    Community
    • Features: Curbs, Sidewalks, Street Lights, Street Paved
    • Security: Carbon Monoxide Detector(s)
    • Subdivision: Swiss Valley
    HOA
    • Services included: None
    Location
    • Region: Crete

    Financial & listing details

    • Price per square foot: $159/sqft
    • Tax assessed value: $265,209
    • Annual tax amount: $3,495
    • Date on market: 6/25/2026
    • Listing terms: Cash
    • Ownership: Fee Simple

    Price history

    DateEventPrice
    7/24/2026Sold$315,000-9.9%$159/sqft
    Source: MRED as distributed by MLS GRID #12652387 Report a problem
    6/29/2026Contingent$349,500$177/sqft
    Source: MRED as distributed by MLS GRID #12652387 Report a problem
    6/25/2026Listed for sale$349,500+94.2%$177/sqft
    Source: MRED as distributed by MLS GRID #12652387 Report a problem
    6/14/2002Sold$180,000+8.4%$91/sqft
    Source: Public Record Report a problem
    8/30/2001Sold$166,000$84/sqft
    Source: Public Record Report a problem

    Public tax history

    YearProperty taxesTax assessment
    2024$3,495 -8.8%$88,403 +12%
    2023$3,832 -14.6%$78,939 +12.5%
    2022$4,485 -3.9%$70,155 +9.2%
    2021$4,669 -3.7%$64,233 +6.7%
    2020$4,850 -3.4%$60,200 +6.4%
    2019$5,021 -0.9%$56,579 +2.2%
    2018$5,067 -3.5%$55,361 +8.6%
    2017$5,249 -0.1%$51,000 +0.7%
    2016$5,253 -2.3%$50,670 +2.7%
    2015$5,378 $49,314 -1.4%
    2014$5,378 +1.1%$50,037 -4.6%
    2013$5,317 -1.7%$52,433 -8%
    2012$5,409 +0.7%$56,993 -9.5%
    2011$5,370 +0.6%$62,976 -7.5%
    2010$5,338 +2%$68,082 -5.9%
    2009$5,235 +5.3%$72,351
    2008$4,972 $72,351 +4.1%
    2007-- $69,482 +6.6%
    2006$4,951 +3.6%$65,210 +5.3%
    2005$4,780 +0.3%$61,928 +2.9%
    2004$4,768 +1.5%$60,165 +4%
    2003$4,697 0%$57,845
    2002$4,699 +2%$57,845 +2.8%
    2001$4,607 +7%$56,286 +4.8%
    2000$4,305 $53,716
    Find assessor info on the county website

    Neighborhood: 60417

    Nearby schools

    GreatSchools rating
    Schools provided by the listing agent
    • District: 201U

    Source: MRED as distributed by MLS GRID. This data may not be complete. We recommend contacting the local school district to confirm school assignments for this home.

    Get a cash offer in 3 minutes
    Find out how much your home could sell for in as little as 3 minutes with a no-obligation cash offer.
    Estimated market value
    $315,100
    Get a cash offer in 3 minutes
    Find out how much your home could sell for in as little as 3 minutes with a no-obligation cash offer.
    Estimated market value
    $315,100