Skip main navigation
Off market
  • $706,100

    3459 Little Hunting Creek Dr, Alexandria, VA 22309

    4beds
    2,369sqft
    Detached
    Built in 1956
    0.43 Acres Lot
    $706,100 Zestimate®
    $298/sqft
    $3,845 Estimated rent

    Home value

    $706,100

    $671,000 - $741,000

    $3,845/mo

    Zestimate® history
    Loading
    Loading...

    Owner options

    List your home for rent

    $3,845/mo

    Rent Zestimate®

    Find your next renter with Zillow Rental Manager. Plus, with online applications, you can quickly screen prospective tenants – for free.

    Learn more

    $3,845/mo

    Rent Zestimate®

    Refinance and save

    $4,428/mo

    Est. payment

    Refinancing to a lower rate could help reduce your monthly payments and save thousands over the life of the loan.

    See today's rates

    $4,428/mo

    Est. payment

    Explore your selling options

    Work with a Zillow partner agent

    Leverage their expertise and Zillow's premium Showcase listings to get your home seen by more buyers.

    Get started

    List with your own agent

    Get your home in front of millions of buyers by listing it on Zillow.

    Learn how to do it

    Sell it yourself

    Take full control of how buyers see your home on Zillow by listing For Sale by Owner (FSBO).

    List your home

    What's special

    PRICE IMPROVED! OWNERS DOWNSIZING! FURNITURE FOR SALE ALSO! The white brick front of this home is a canvas for your personal touches. With a huge lot to realize all your landscaping dreams, pool, horse shoe pit, volleyball, "croquet anyone?" and lots of parking for all! TOTALLY HANDICAP ACCESSABLE HOME WITH NO-STAIR ENTRY FROM THE DRIVEWAY TO THE HUGE 21'x 20' MASTER SUITE WITH ROLL-IN SHOWER AND LEVEL KITCHEN ACCESS. OR USE AS an INCOME PRODUCING PROPERTY WITH MAIN HOUSE AND ADDITIONAL TWO DISTINCT LIVING AREAS WITH FULL BATH AND EXTERIOR EGRESS. YOU CAN RENT THESE FOR $800 TO $1,200 EACH!!! Pristine home on a private Half Acre Osais exudes pride of ownership. From the moment you enter this Beautiful Home you'll be amazed at all the Personal Touches that make this a Winner! Five Inch Wide Hardwood Floors on the Entire Main Level. Hardwoods under the carpet upstairs. Elegant Fireplace with Mirror Surround in the Living Room. Gourmet Kitchen with Ceramic Tile Counter Tops, Cook Top, Double Oven and Newer Appliances. The Massive Master Suite Addition is a World of It's Own. Enter from the main house, driveway or out back. Features a Huge Sitting Area, Walk-in Closet, Pantry, Handicapped Accessable Master Bath with Roll-In Shower. Additional Three Bedrooms Upstairs with Supporting Hall Bath. Step Downstairs to Yet Another Private Den plus 5th Bedroom and Full Bath with Egress to the Back Patio. The huge Level Lot is Perfect for Large Gaterings and the Driveway can Accommodate up to Five Vehicles. Enjoy this Ideal Location just 2.2 Miles from George Washington's Mount Vernon. And Best of all . . . NO HOA! Welcome Home! (Note, the tax square footage Does not reflect the 21' X 20' Master Suite Addition) Building Permits available upon request.

    This property is not currently displayed as for sale or rent on Zillow. This may be different from what's on other websites or public sources.
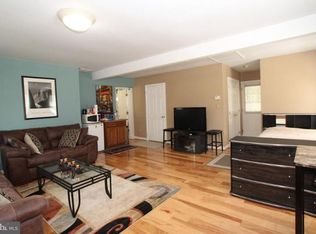
    Facts & features

    Interior

    Bedrooms & bathrooms
    • Bedrooms: 4
    • Bathrooms: 3
    • Full bathrooms: 3
    Heating
    • Baseboard, Radiant, Electric
    Cooling
    • Central
    Appliances
    • Included: Dishwasher, Dryer, Freezer, Garbage disposal, Microwave, Range / Oven, Refrigerator, Washer
    Features
    • Pantry, Walk-In Closet(s), Dining Area, Eat-in Kitchen, Open Floorplan, Entry Level Bedroom, Master Bath(s), Breakfast Area, Upgraded Countertops, Kitchen - Table Space, Combination Kitchen/Dining, Stall Shower
    • Flooring: Carpet, Hardwood
    • Windows: Window Treatments
    • Basement: Finished
    • Has fireplace: Yes
    Interior area
    • Total interior livable area: 2,369 sqft
    • Finished area below ground: 336

    Property

    Parking
    • Total spaces: 3
    • Parking features: Off-street
    Accessibility
    • Accessibility features: Roll-In Shower, Level Entry - Main, 32"+ wide Doors, Vehicle Transfer Area
    Features
    • Exterior features: Brick
    • Has spa: Yes
    • Has view: Yes
    • View description: None
    Lot
    • Size: 0.43 Acres
    Details
    • Parcel number: 1014140025
    • Special conditions: Standard

    Construction

    Type & style
    • Home type: SingleFamily
    • Property subtype: Detached
    Materials
    • brick
    • Roof: Composition
    Condition
    • Year built: 1956

    Community & HOA

    Location
    • Region: Alexandria

    Financial & listing details

    • Price per square foot: $298/sqft
    • Tax assessed value: $584,550
    • Annual tax amount: $7,367

    Price history

    DateEventPrice
    8/31/2019Listing removed$549,900$232/sqft
    Source: RE/MAX Allegiance #VAFX1065260 Report a problem
    8/30/2019Listed for sale$549,900+1.8%$232/sqft
    Source: RE/MAX Allegiance #VAFX1065260 Report a problem
    8/29/2019Sold$540,000-1.8%$228/sqft
    Source: Public Record Report a problem
    8/13/2019Pending sale$549,900$232/sqft
    Source: RE/MAX Allegiance #VAFX1065260 Report a problem
    7/31/2019Price change$549,900-1.8%$232/sqft
    Source: RE/MAX Allegiance #VAFX1065260 Report a problem
    7/12/2019Price change$559,900-3.4%$236/sqft
    Source: RE/MAX Allegiance #VAFX1065260 Report a problem
    6/11/2019Price change$579,900-3.3%$245/sqft
    Source: RE/MAX Allegiance #VAFX1065260 Report a problem
    5/27/2019Listed for sale$599,900$253/sqft
    Source: RE/MAX Allegiance #VAFX1065260 Report a problem

    Public tax history

    YearProperty taxesTax assessment
    2025$7,367 -0.8%$584,550 -1.5%
    2024$7,430 +4.8%$593,410 +1.4%
    2023$7,093 +3.9%$585,070 +5.4%
    2022$6,825 $555,280 +22%
    2021-- $455,110 -0.4%
    2020$5,776 +7.3%$456,780 +8.1%
    2019$5,384 +1438.2%$422,370 +8%
    2018$350 +1.4%$391,160 -0.7%
    2017$345 $394,020 +1.8%
    2016$345 $387,020 +8%
    2015$345 $358,430 +8.7%
    2014$345 $329,620 +7.9%
    2013-- $305,540
    2012-- $305,540 +3.1%
    2011-- $296,230 -7.9%
    2010-- $321,810 -9.2%
    2009-- $354,230 -11.3%
    2008-- $399,210 -6.6%
    2007-- $427,570 +110.1%
    2003-- $203,490 +23%
    2002-- $165,440
    Find assessor info on the county website

    Neighborhood: 22309

    Nearby schools

    GreatSchools rating
    Schools provided by the listing agent
    • Elementary: RIVERSIDE
    • Middle: WHITMAN
    • High: MOUNT VERNON
    • District: FAIRFAX COUNTY PUBLIC SCHOOLS

    Source: The MLS. This data may not be complete. We recommend contacting the local school district to confirm school assignments for this home.

    Get a cash offer in 3 minutes
    Find out how much your home could sell for in as little as 3 minutes with a no-obligation cash offer.
    Estimated market value
    $706,100
    Get a cash offer in 3 minutes
    Find out how much your home could sell for in as little as 3 minutes with a no-obligation cash offer.
    Estimated market value
    $706,100