Skip main navigation
Sold for $228,000
  • $228,000

    3459 N CAMINO PERILLA --, Douglas, AZ 85607

    3beds
    2baths
    1,197sqft
    Single Family Residence
    Built in 2006
    4,504 Square Feet Lot
    $230,700 Zestimate®
    $190/sqft
    $1,424 Estimated rent

    Home value

    $230,700

    $191,000 - $277,000

    $1,424/mo

    Zestimate® history
    Loading
    Loading...

    Owner options

    List your home for rent

    $1,424/mo

    Rent Zestimate®

    Find your next renter with Zillow Rental Manager. Plus, with online applications, you can quickly screen prospective tenants – for free.

    Learn more

    $1,424/mo

    Rent Zestimate®

    Refinance and save

    $1,455/mo

    Est. payment

    Refinancing to a lower rate could help reduce your monthly payments and save thousands over the life of the loan.

    See today's rates

    $1,455/mo

    Est. payment

    Explore your selling options

    Work with a Zillow partner agent

    Leverage their expertise and Zillow's premium Showcase listings to get your home seen by more buyers.

    Get started

    List with your own agent

    Get your home in front of millions of buyers by listing it on Zillow.

    Learn how to do it

    Sell it yourself

    Take full control of how buyers see your home on Zillow by listing For Sale by Owner (FSBO).

    List your home

    What's special

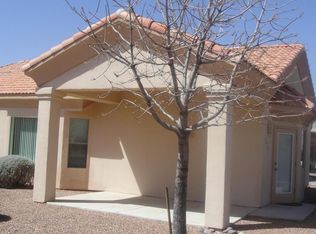
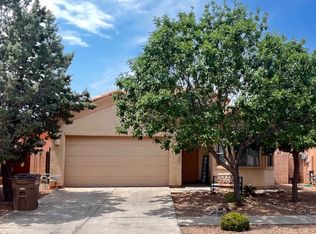
    This welcoming 3-bedroom, 2-bath home sits on a corner lot in the well-established La Perilla Estates neighborhood. Fresh interior paint gives the home a clean, updated look, and the low maintenance yard makes upkeep simple and stress free. Inside, you'll find a comfortable and functional layout , a bright kitchen, and plenty of natural light. The corner lot provides added privacy and space, making it ideal for relaxing or entertaining.

    Zillow last checked:

    Listing updated:

    Listed by:

    Esther Nunez 520-249-1356,

    Long Realty Douglas

    Bought with:

    Esther Nunez, BR661331000

    Long Realty Douglas

    Source: ARMLS,MLS#: 6895618MLS Logo

    Facts & features

    Interior

    Bedrooms & bathrooms
    • Bedrooms: 3
    • Bathrooms: 2
    Heating
    • Natural Gas
    Cooling
    • Central Air
    Appliances
    • Included: Refrigerator, Dishwasher, Gas Range, Gas Oven, Gas Cooktop
    • Laundry: Inside
    Features
    • Double Vanity, Eat-in Kitchen, Pantry
    • Flooring: Carpet, Tile
    • Has basement: No
    • Has fireplace: No
    Interior area
    • Total structure area: 1,197
    • Total interior livable area: 1,197 sqft

    Property

    Parking
    • Total spaces: 4
    • Parking features: Garage, Open
    • Garage spaces: 2
    • Uncovered spaces: 2
    Features
    • Stories: 1
    • Spa features: None
    • Fencing: Block
    Lot
    • Size: 4,504 sqft
    • Features: Gravel/Stone Front, Gravel/Stone Back
    Details
    • Parcel number: 41008072

    Construction

    Type & style
    • Home type: SingleFamily
    • Property subtype: Single Family Residence
    • Attached to another structure: Yes
    Materials
    • Stucco, Steel Frame
    • Roof: Tile
    Condition
    • Year built: 2006
    Details
    • Builder name: MT Development

    Utilities & green energy

    • Sewer: Private Sewer
    • Water: City Water

    Community & neighborhood

    Location
    • Region: Douglas
    • Subdivision: RANCHO PERILLA ESTATES

    HOA & financial

    HOA
    • Has HOA: Yes
    • HOA fee: $138 quarterly
    • Services included: No Fees
    • Association name: Rancho Perilla Estat
    • Association phone: 520-249-1356

    Other

    Other facts
    • Listing terms: Cash,Conventional,FHA,USDA Loan,VA Loan
    • Ownership: Fee Simple

    Price history

    DateEventPrice
    9/10/2025Sold$228,000-0.9%$190/sqft
    Source: ARMLS #6895618 Report a problem
    7/22/2025Listed for sale$230,000+64.9%$192/sqft
    Source: ARMLS #6895618 Report a problem
    11/28/2008Sold$139,500$117/sqft
    Source: Public Record Report a problem

    Public tax history

    YearProperty taxesTax assessment
    2026-- $16,706 -0.8%
    2025$986 +3.3%$16,837 +29.9%
    2024$954 +5.7%$12,963
    2023$903 -4%--
    2022$941 -20.4%--
    2021$1,183 +3.5%--
    2020$1,143 +1.7%--
    2019$1,123 --
    2018$1,123 -3.1%--
    2017$1,160 --
    2016-- --
    2015-- --
    2014-- --
    2013-- --
    2012-- --
    2011-- --
    2010-- --
    2009-- --
    2008-- --
    2007-- --
    2006$52 --
    2005-- --

    Find assessor info on the county website

    Neighborhood: 85607

    Nearby schools

    GreatSchools rating
    Schools provided by the listing agent
    • Elementary: Clawson School
    • Middle: Paul H Huber Jr High School
    • High: Douglas High School
    • District: Douglas Unified District

    Source: ARMLS. This data may not be complete. We recommend contacting the local school district to confirm school assignments for this home.

    Get pre-qualified for a loan
    At Zillow Home Loans, we can pre-qualify you in as little as 5 minutes with no impact to your credit score.

    An equal housing lender. NMLS #10287.